
CMHA Guelph.
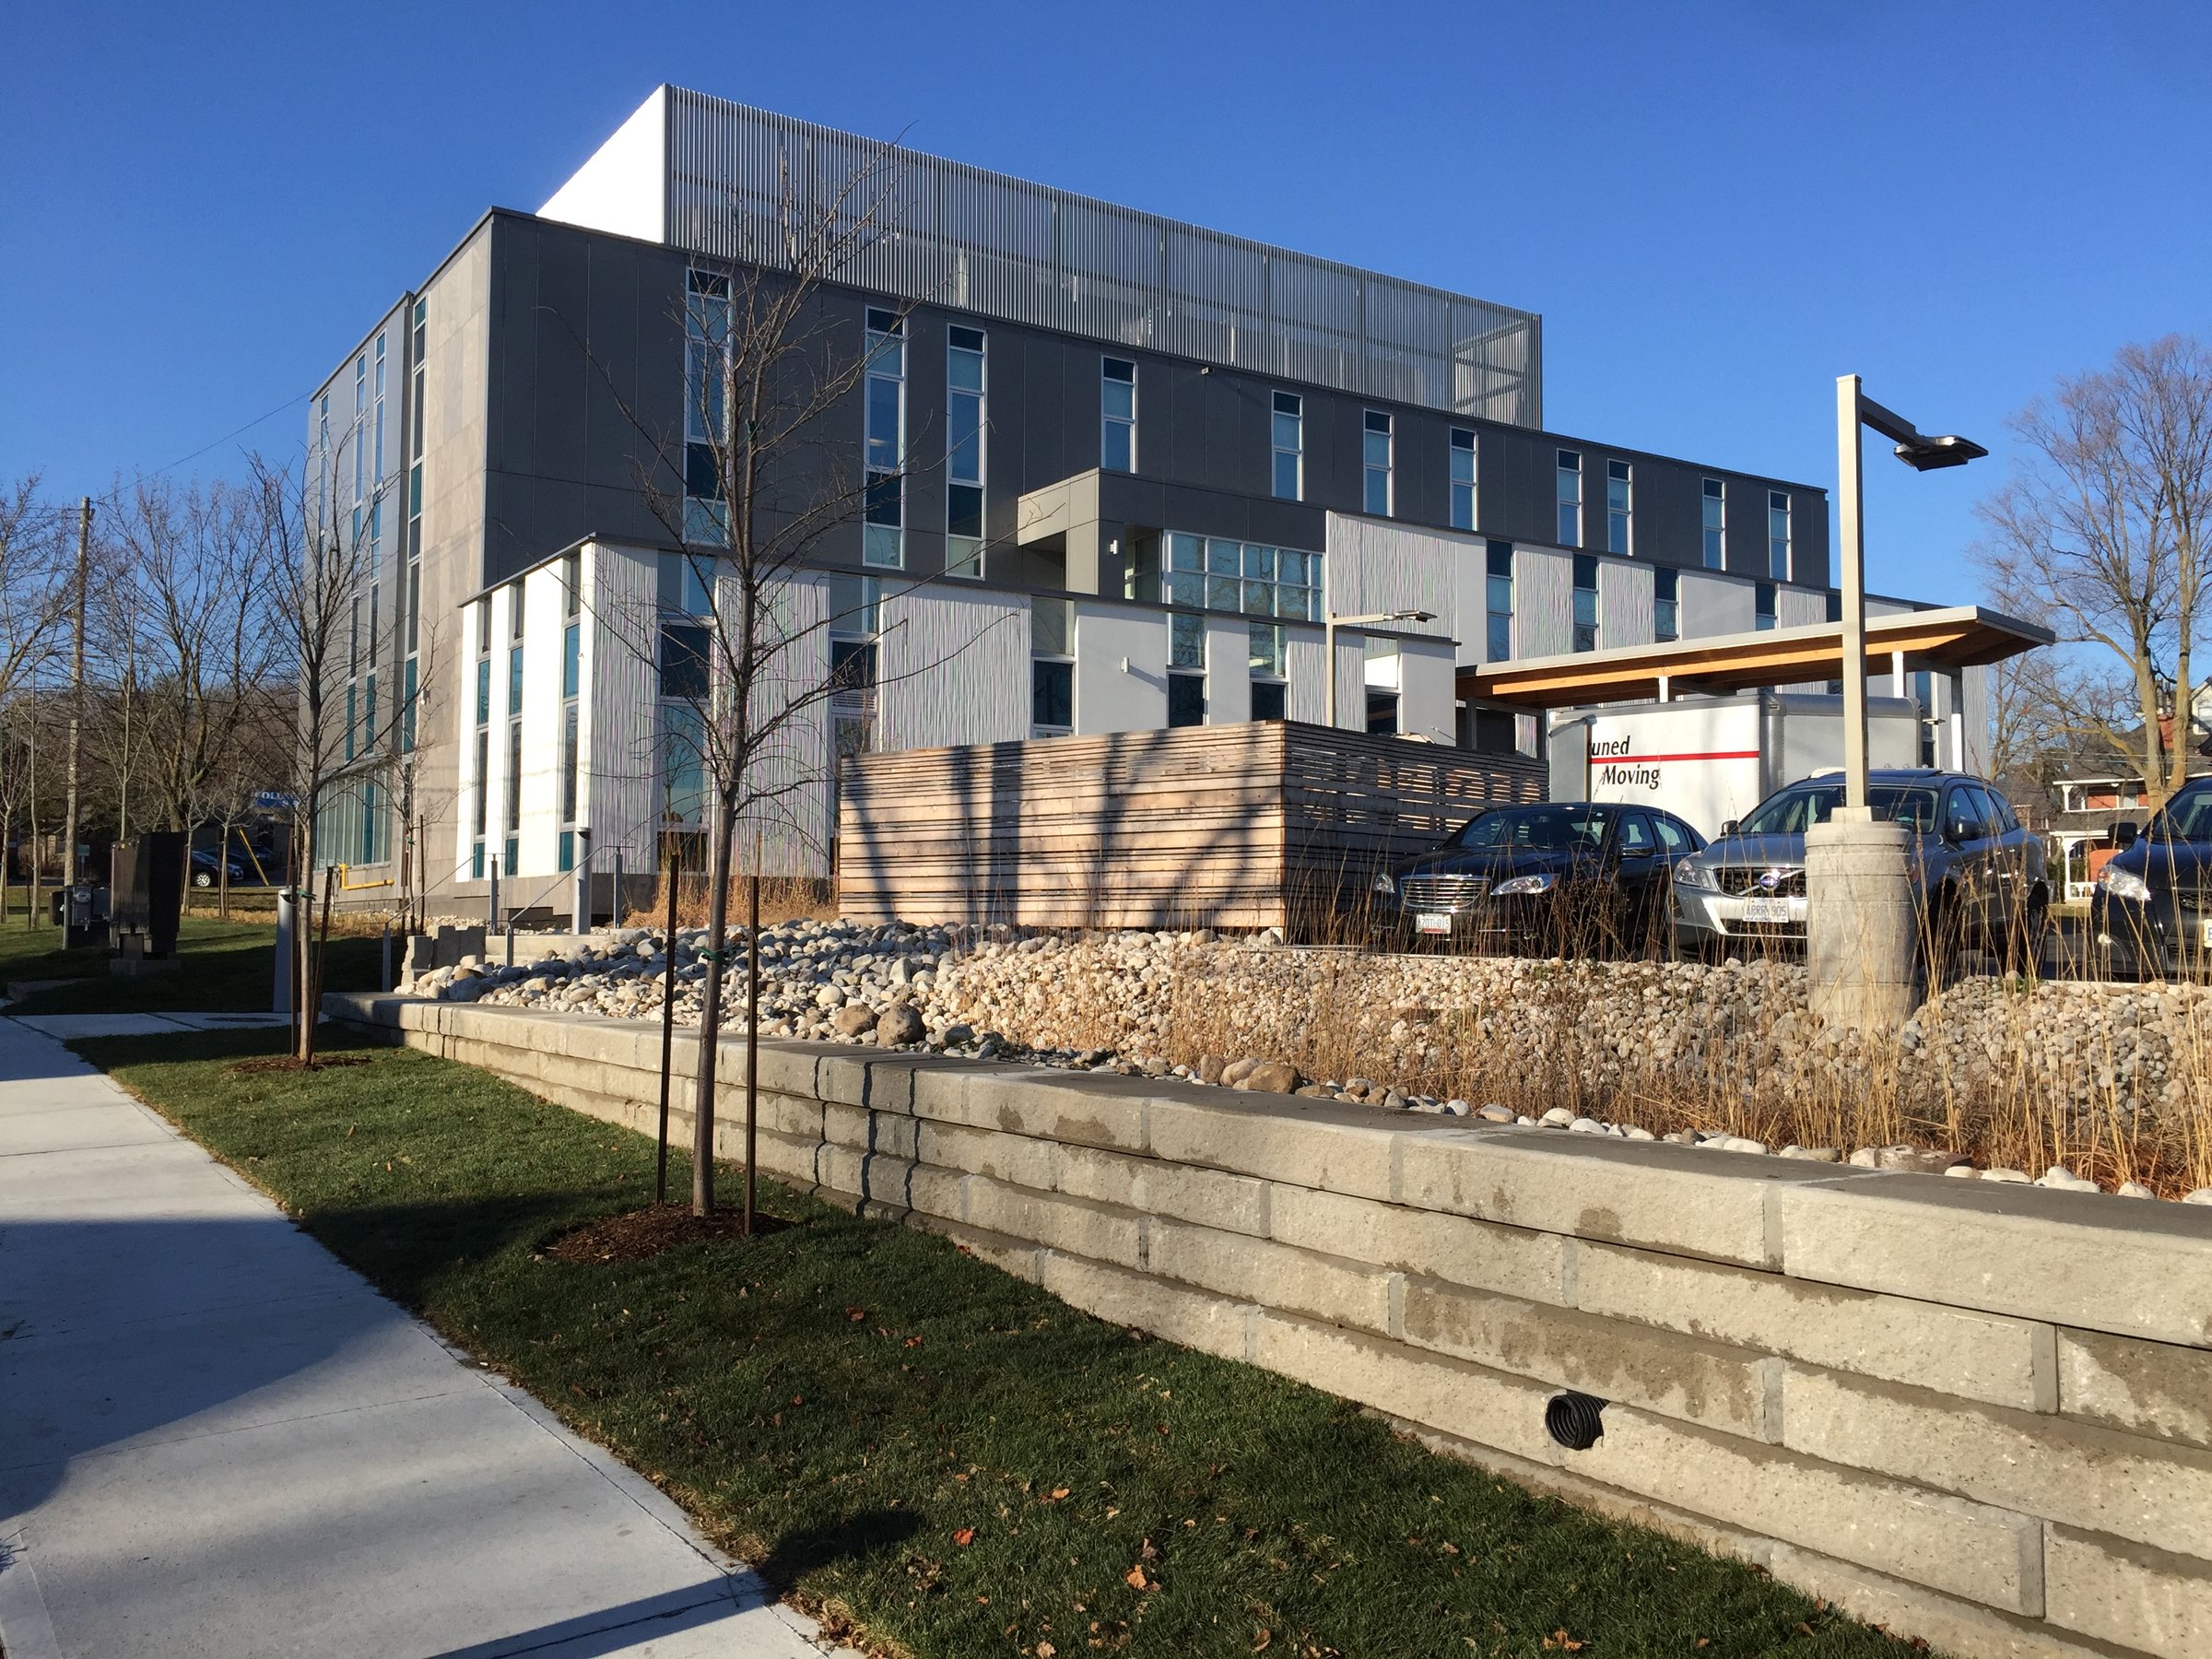
A rain garden landscape that makes stormwater part of a calm setting for a mental health facility in Guelph.
- client
- Canadian Mental Health Association
- location
- Guelph, Ontario
- year
- 2012 to 2015
- status
- complete
- thinc's role
- landscape architect: urban design, stakeholder consultation, detailed design, contract documents, contract administration
- team
- Levitt Goodman Architects
- size
- 0.56 ha
thinc design was the landscape architect for the Canadian Mental Health Association's new health facility in Guelph, working with Levitt Goodman Architects. The site sits near the downtown core and pairs a renovated building with a new landscape.
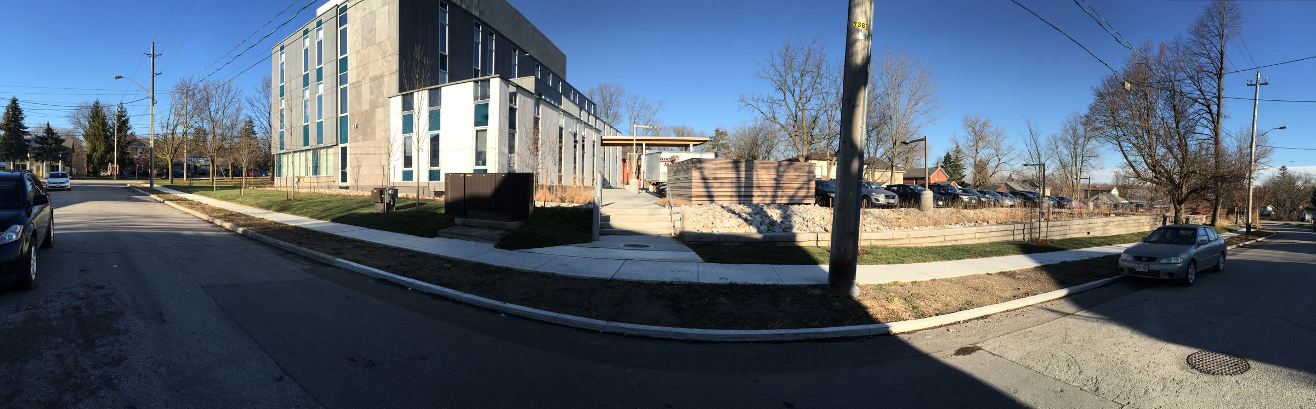
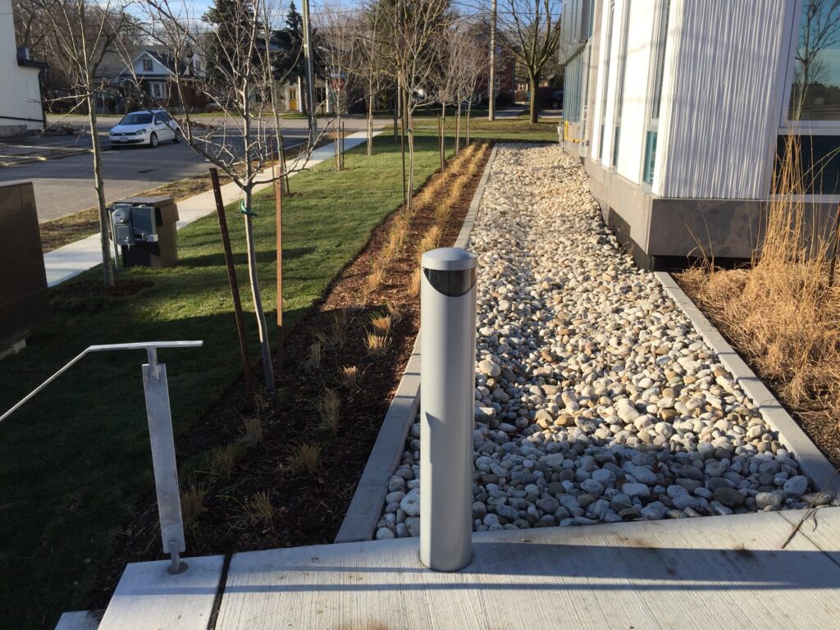
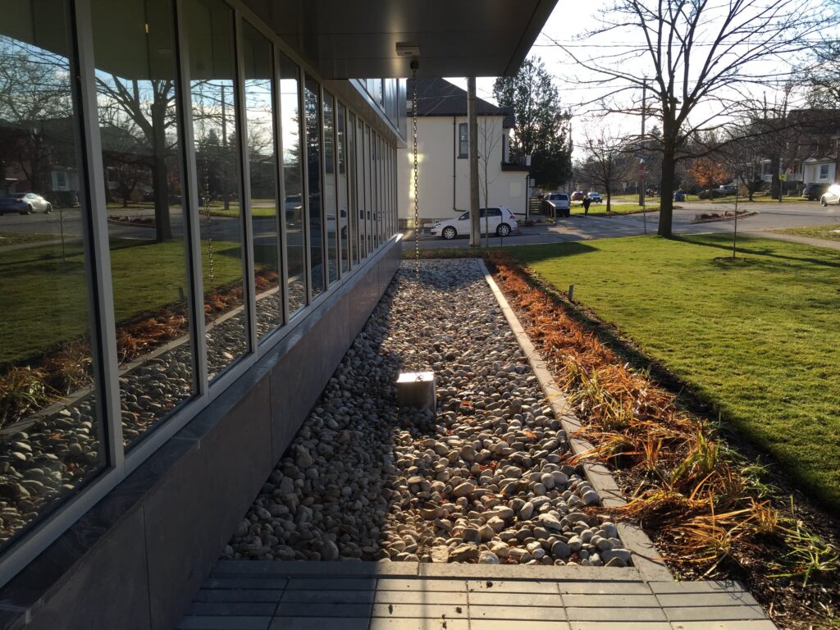
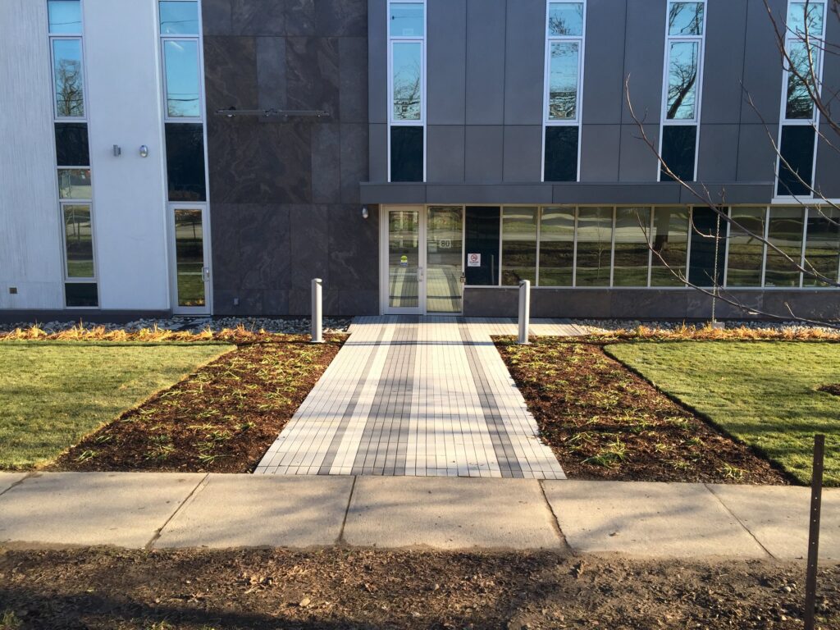
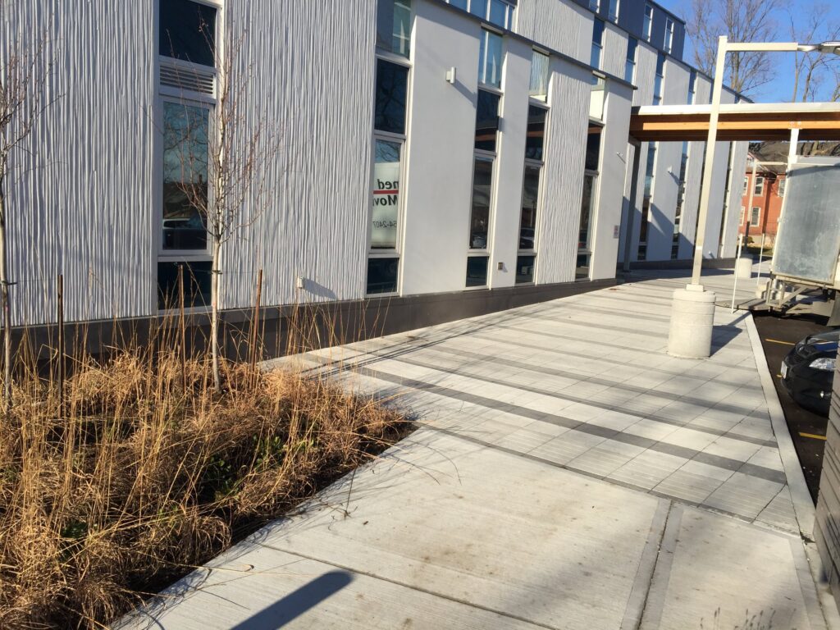
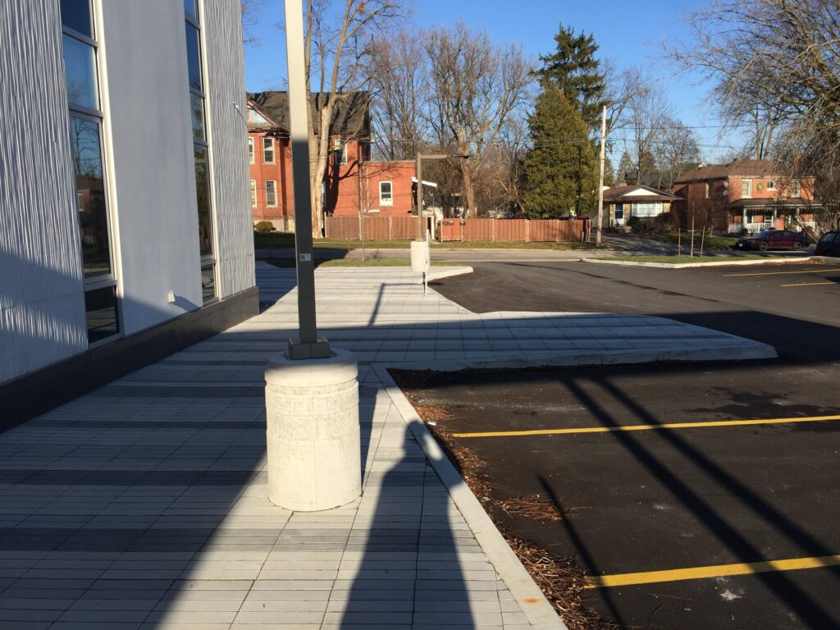
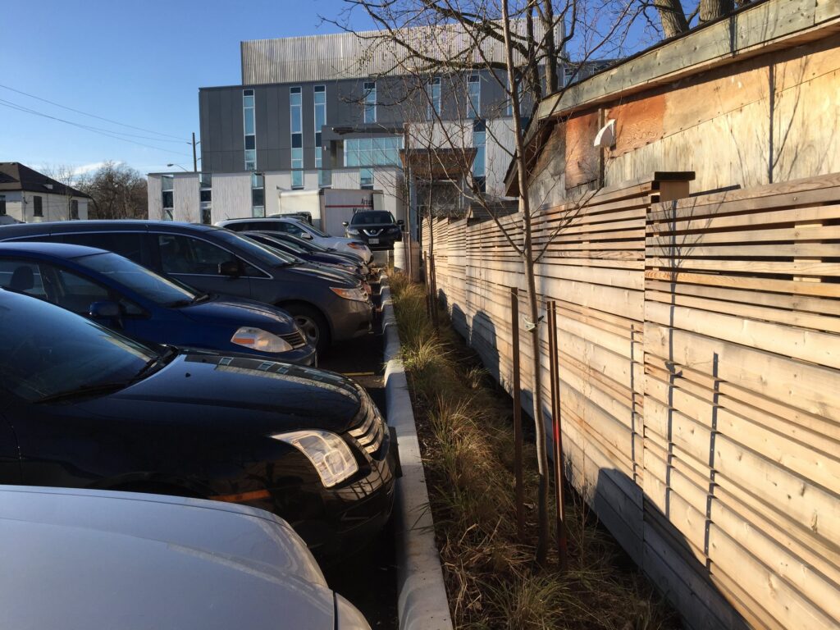
The goal was a contemplative setting for the people using the building. The site had hard limits: parking, stormwater and water table infiltration all had to be handled. The landscape treats stormwater above grade, in rain gardens and a stone infiltration gallery along the building edge, so it becomes part of what you see and walk past.
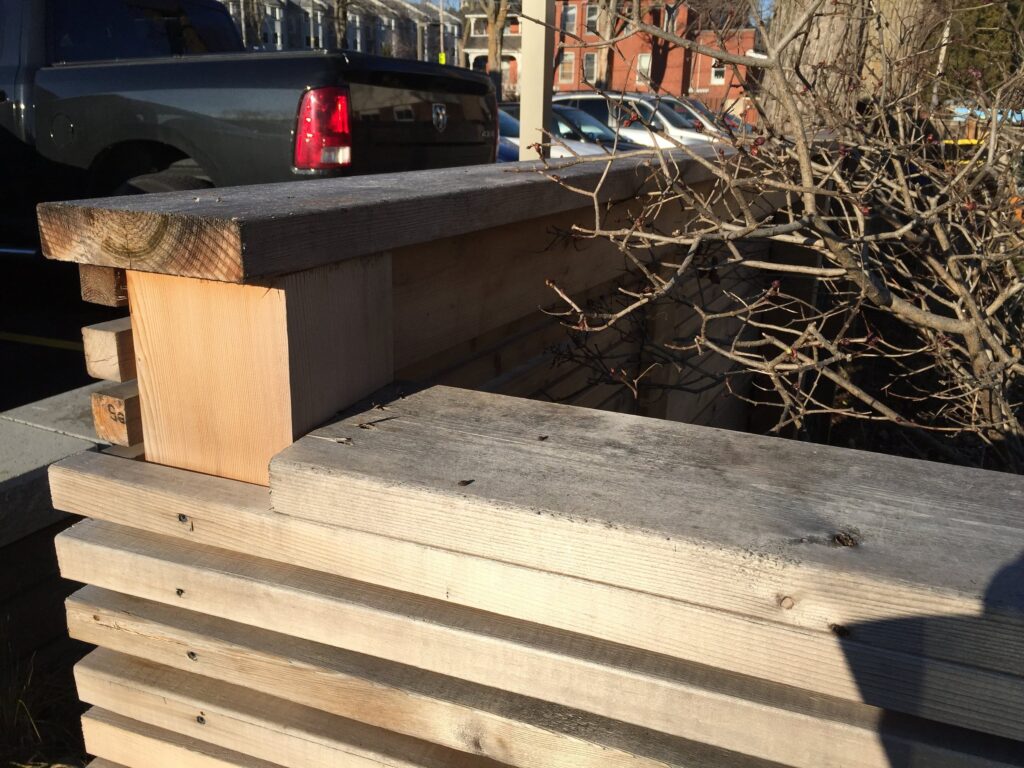
Other main features are decorative entry plazas, timber screening that fits the building into the surrounding neighbourhood, and a varied planting palette. The result is a landscape treatment that is one of a kind in the Guelph community.
Contract documents were issued in December 2013. thinc design carried the project through construction in 2015, with site reviews and submittal reviews as contract administrator.

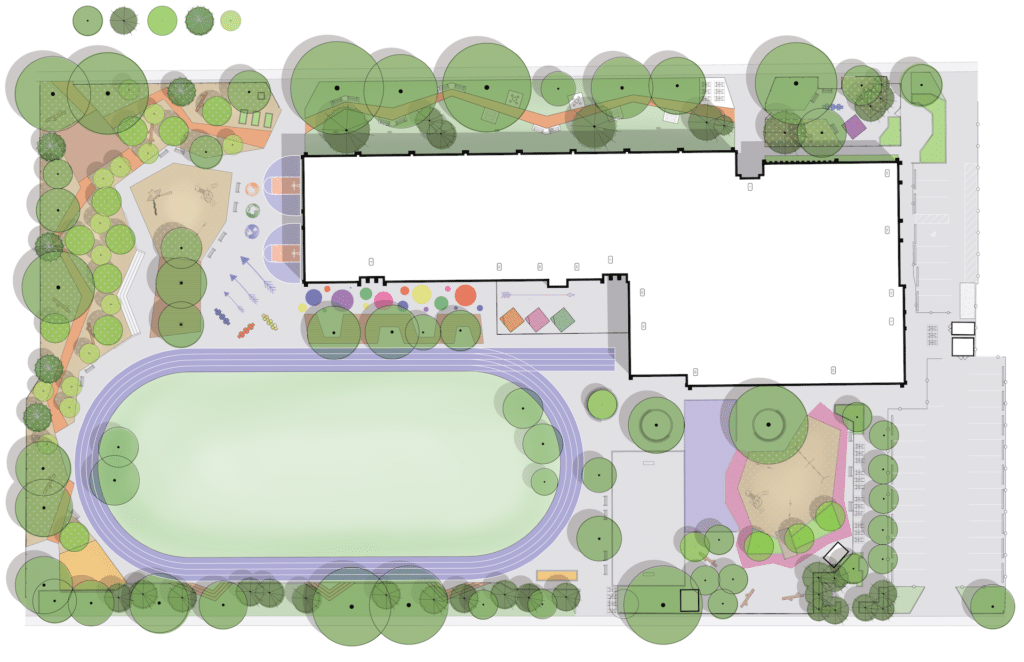 clinton street junior public school master plan
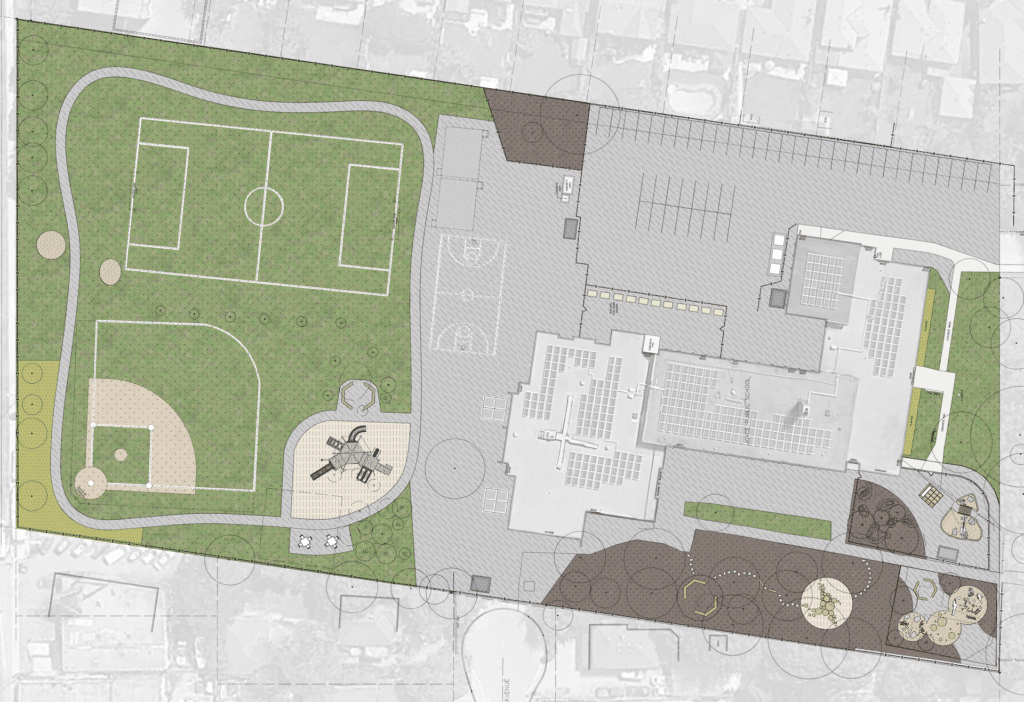 joyce public school
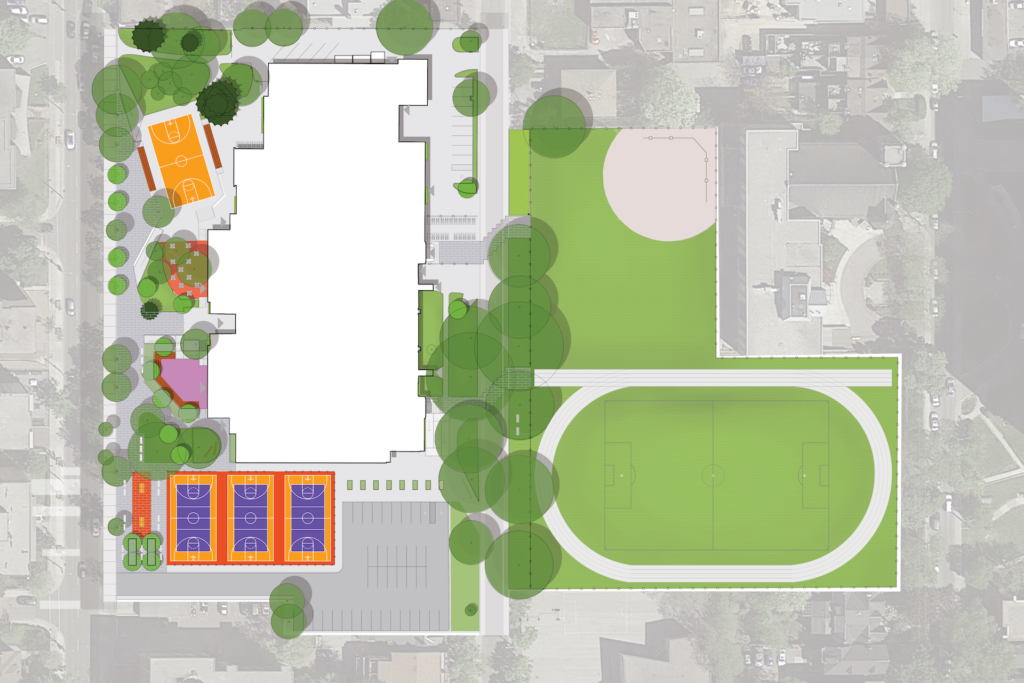 tdsb parkdale collegiate