
Little Italy BIA Streetscape Master Plan.
A streetscape master plan for College Street in Little Italy, built around bold paving, new parkettes and gateways, and a simpler, less cluttered sidewalk.
- client
- Little Italy BIA
- location
- College Street, Shaw St to Bathurst St, Toronto, Ontario
- year
- 2023 to 2026
- status
- master plan approved, first gateway pending installation
- thinc's role
- landscape architect and lead consultant: inventory and analysis, stakeholder and public engagement, streetscape design, cost estimates, implementation and funding plan, gateway artist call and selection
Little Italy's stretch of College Street, from Shaw Street to Bathurst Street, is one of Toronto's best-known restaurant and patio streets. The Little Italy BIA retained thinc design to prepare a Streetscape Master Plan to guide improvements to the public realm over the short, medium and long term.
The work began with a detailed inventory of the street: seating, paving, lighting, utilities, trees, parking, transit stops, public art and accessibility. It found a crowded and fragmented sidewalk, with only five municipal benches along the whole BIA, clusters of competing poles at intersections, and places where the 2.1 metre pedestrian clearway is not met. Stakeholder meetings and a public open house in October 2024 helped shape the direction.
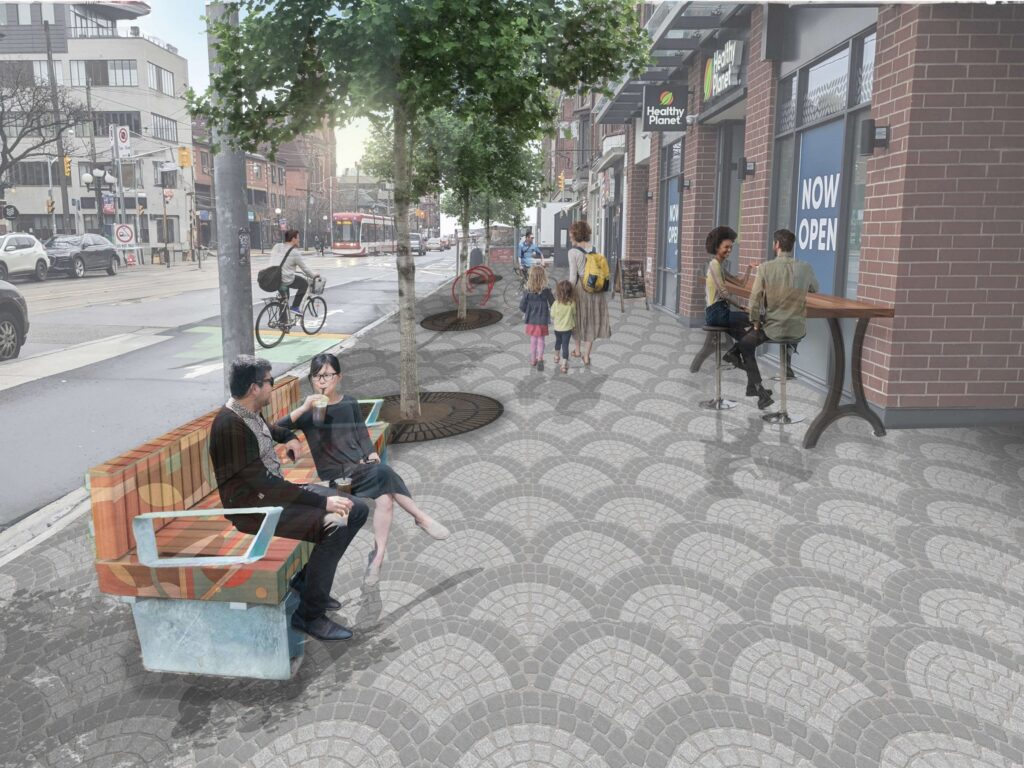
The plan's guiding idea is to simplify before adding. Five big moves organize the pedestrian realm from curb to building face, replace plain concrete with a bold, distinctive paving pattern, unify the furniture palette, turn underused corners into parkettes and gateways, and remove clutter wherever possible.
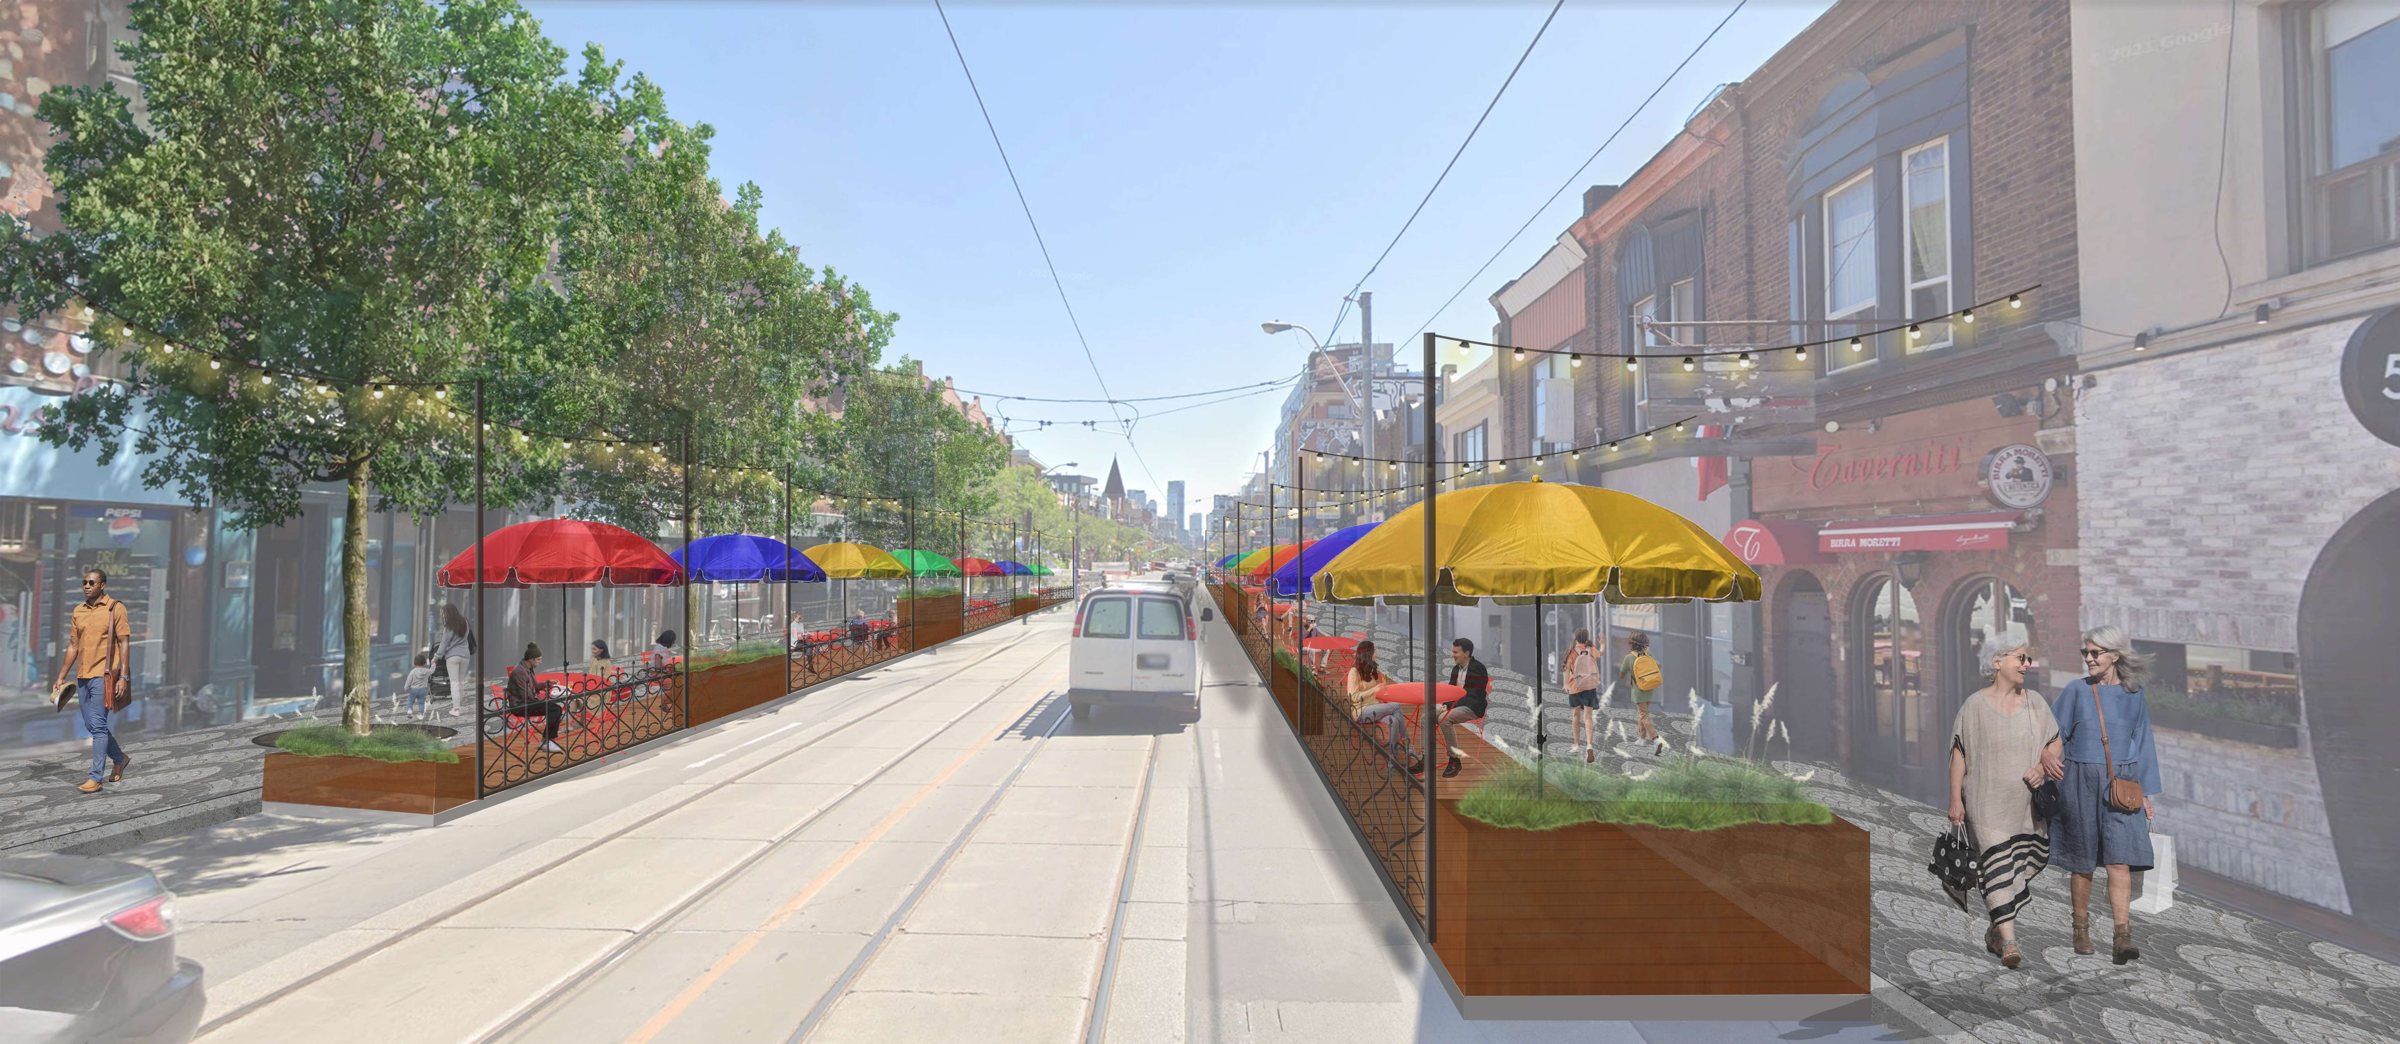
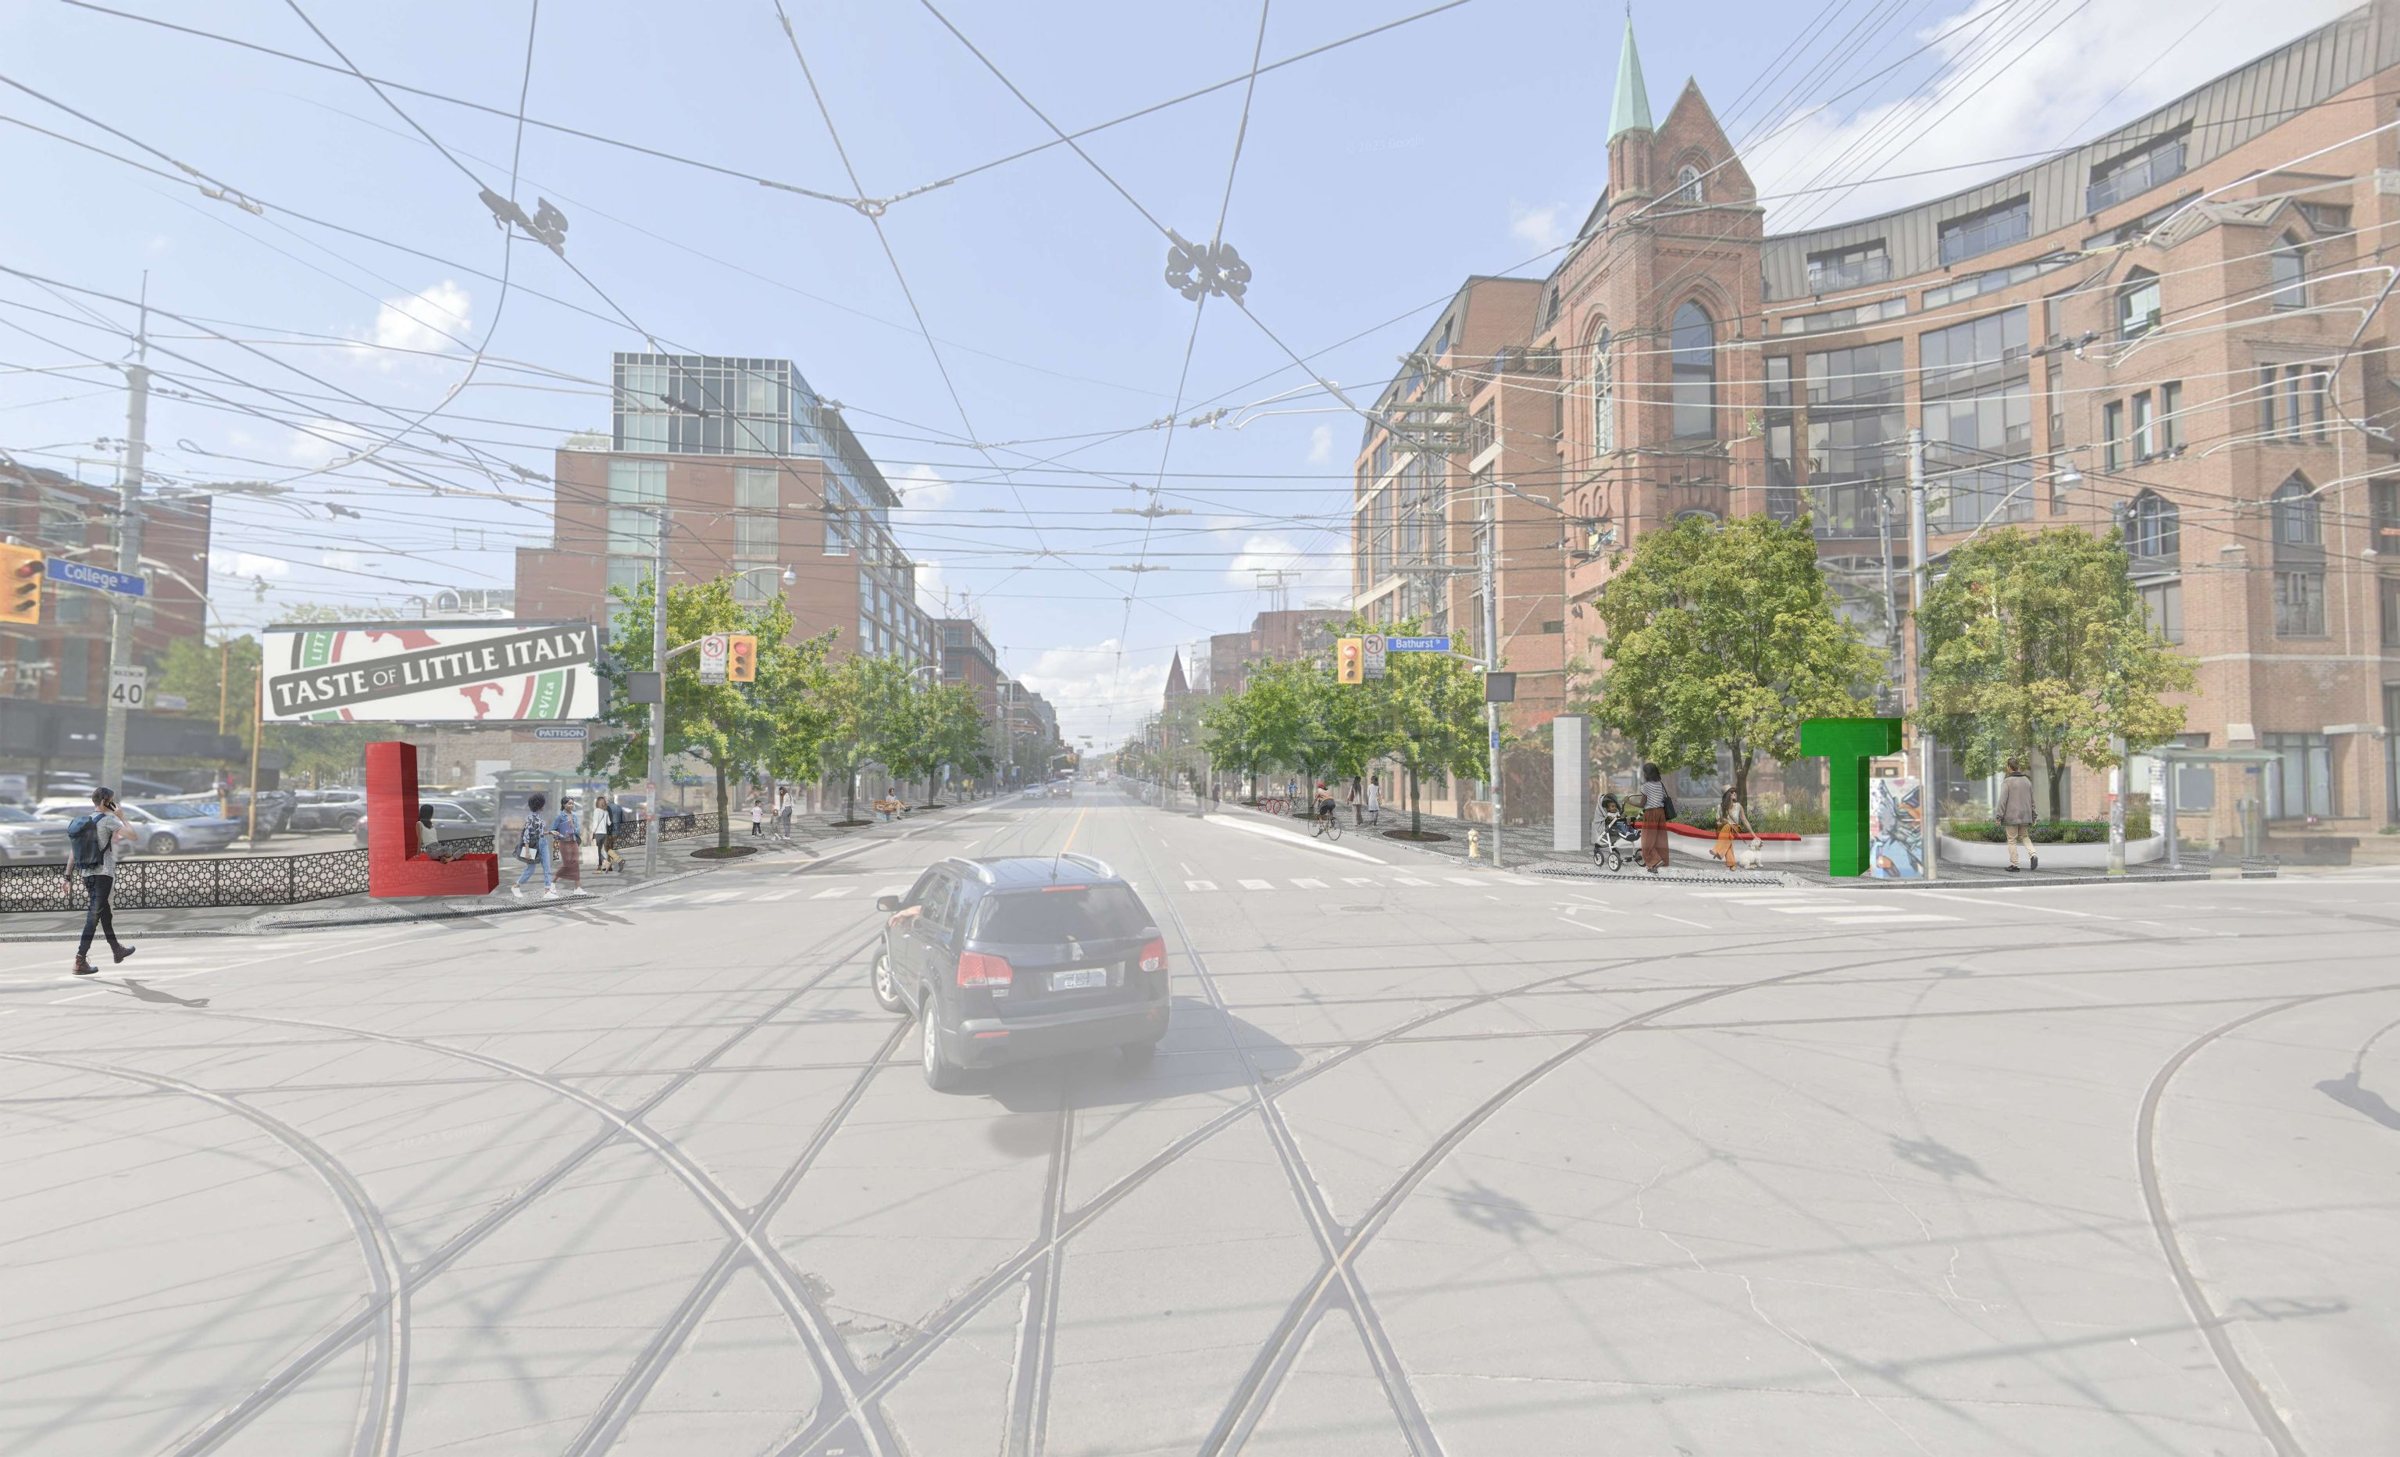
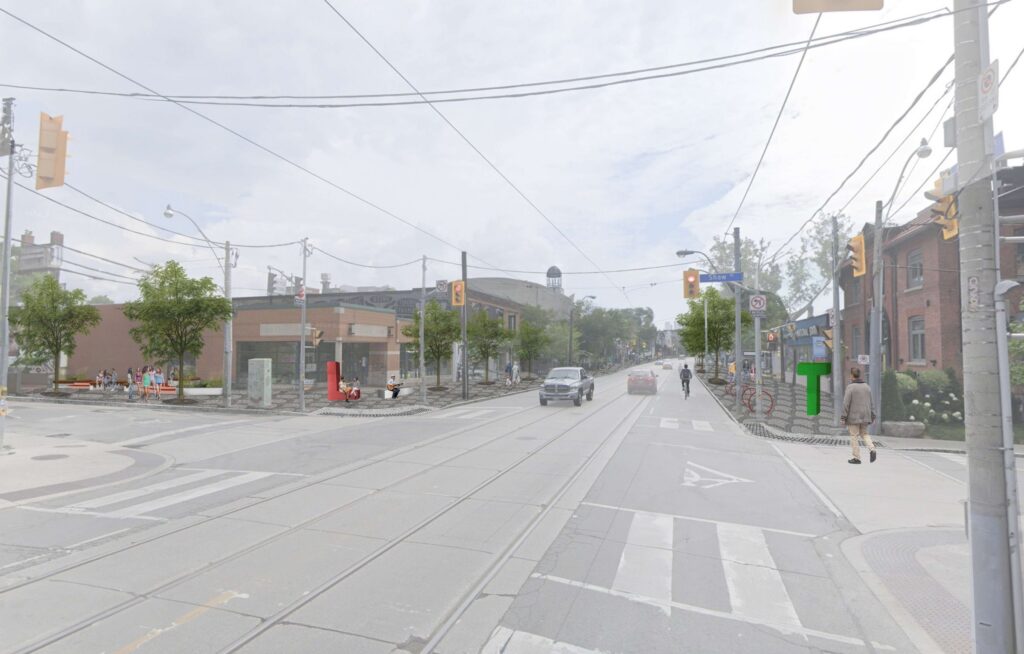
The street is divided into three zones, each with its own character: La Curva (the bend) from Shaw to Grace, La Passeggiata (the promenade) from Grace to Manning, and Il Viale (the boulevard) from Manning to Bathurst. Proposals include gateway features at Shaw and Bathurst, parklet patios and catenary lighting through the promenade, consolidated seating and bike parking, and greening of boulevard parking.
The plan closes with an implementation strategy that breaks the work into 36 coded projects, with capital cost estimates, a phasing schedule and a funding plan, so the BIA can choose what to build and when.
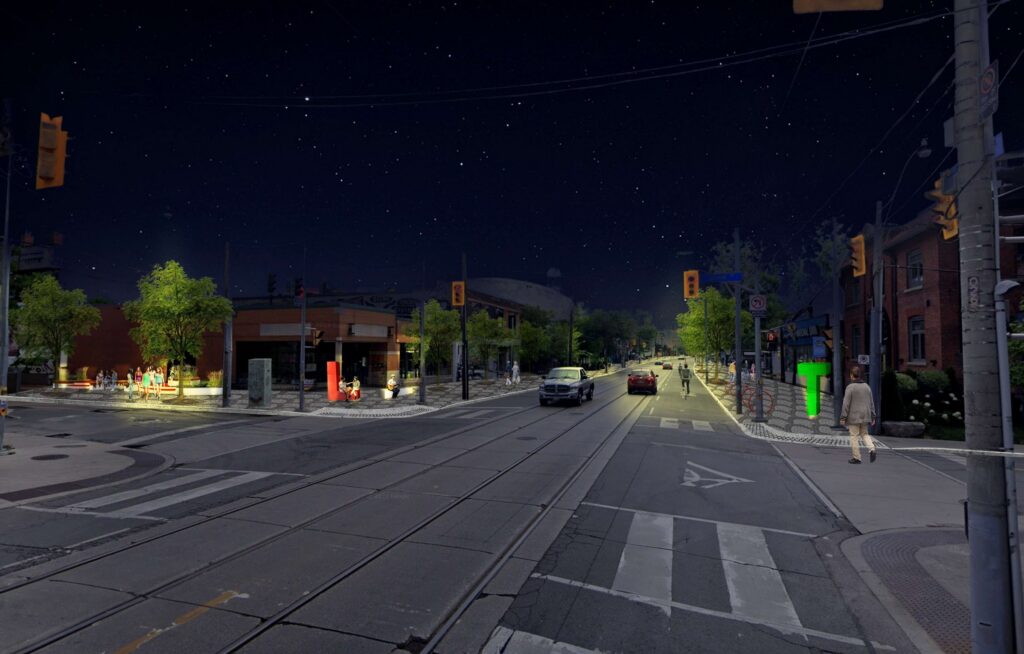
The plan was approved, and the BIA moved quickly on its first project: the eastern gateway at Bathurst and College. thinc design prepared and ran a two-stage call for artists and sat on the selection committee with the BIA and the Ward Councillor's office. Local artist Jordan Sook Studios was selected, and their lit gateway sculpture, Spoon and Fork, is pending installation at the Bathurst entrance to Little Italy, subject to City approval.
more master plans
 clinton street junior public school master plan
 kingston waterfront master plan
City of Kingston · completed