
Grimsby Parks Master Plan.
A 10-year parks plan for Grimsby to 2035, with 125 recommendations, a new parkland classification and a phased $28 million capital program.
- client
- Town of Grimsby
- location
- Grimsby, Ontario
- year
- 2024 to 2026
- status
- complete
- thinc's role
- parks planning: analysis, community engagement, park and facility assessment, GIS mapping, site-specific recommendations, report writing
- team
- Mehak, Kelly & Associates; RFA Planning Consultant; Oraclepoll Research
- size
- 96 ha of Town-owned parkland
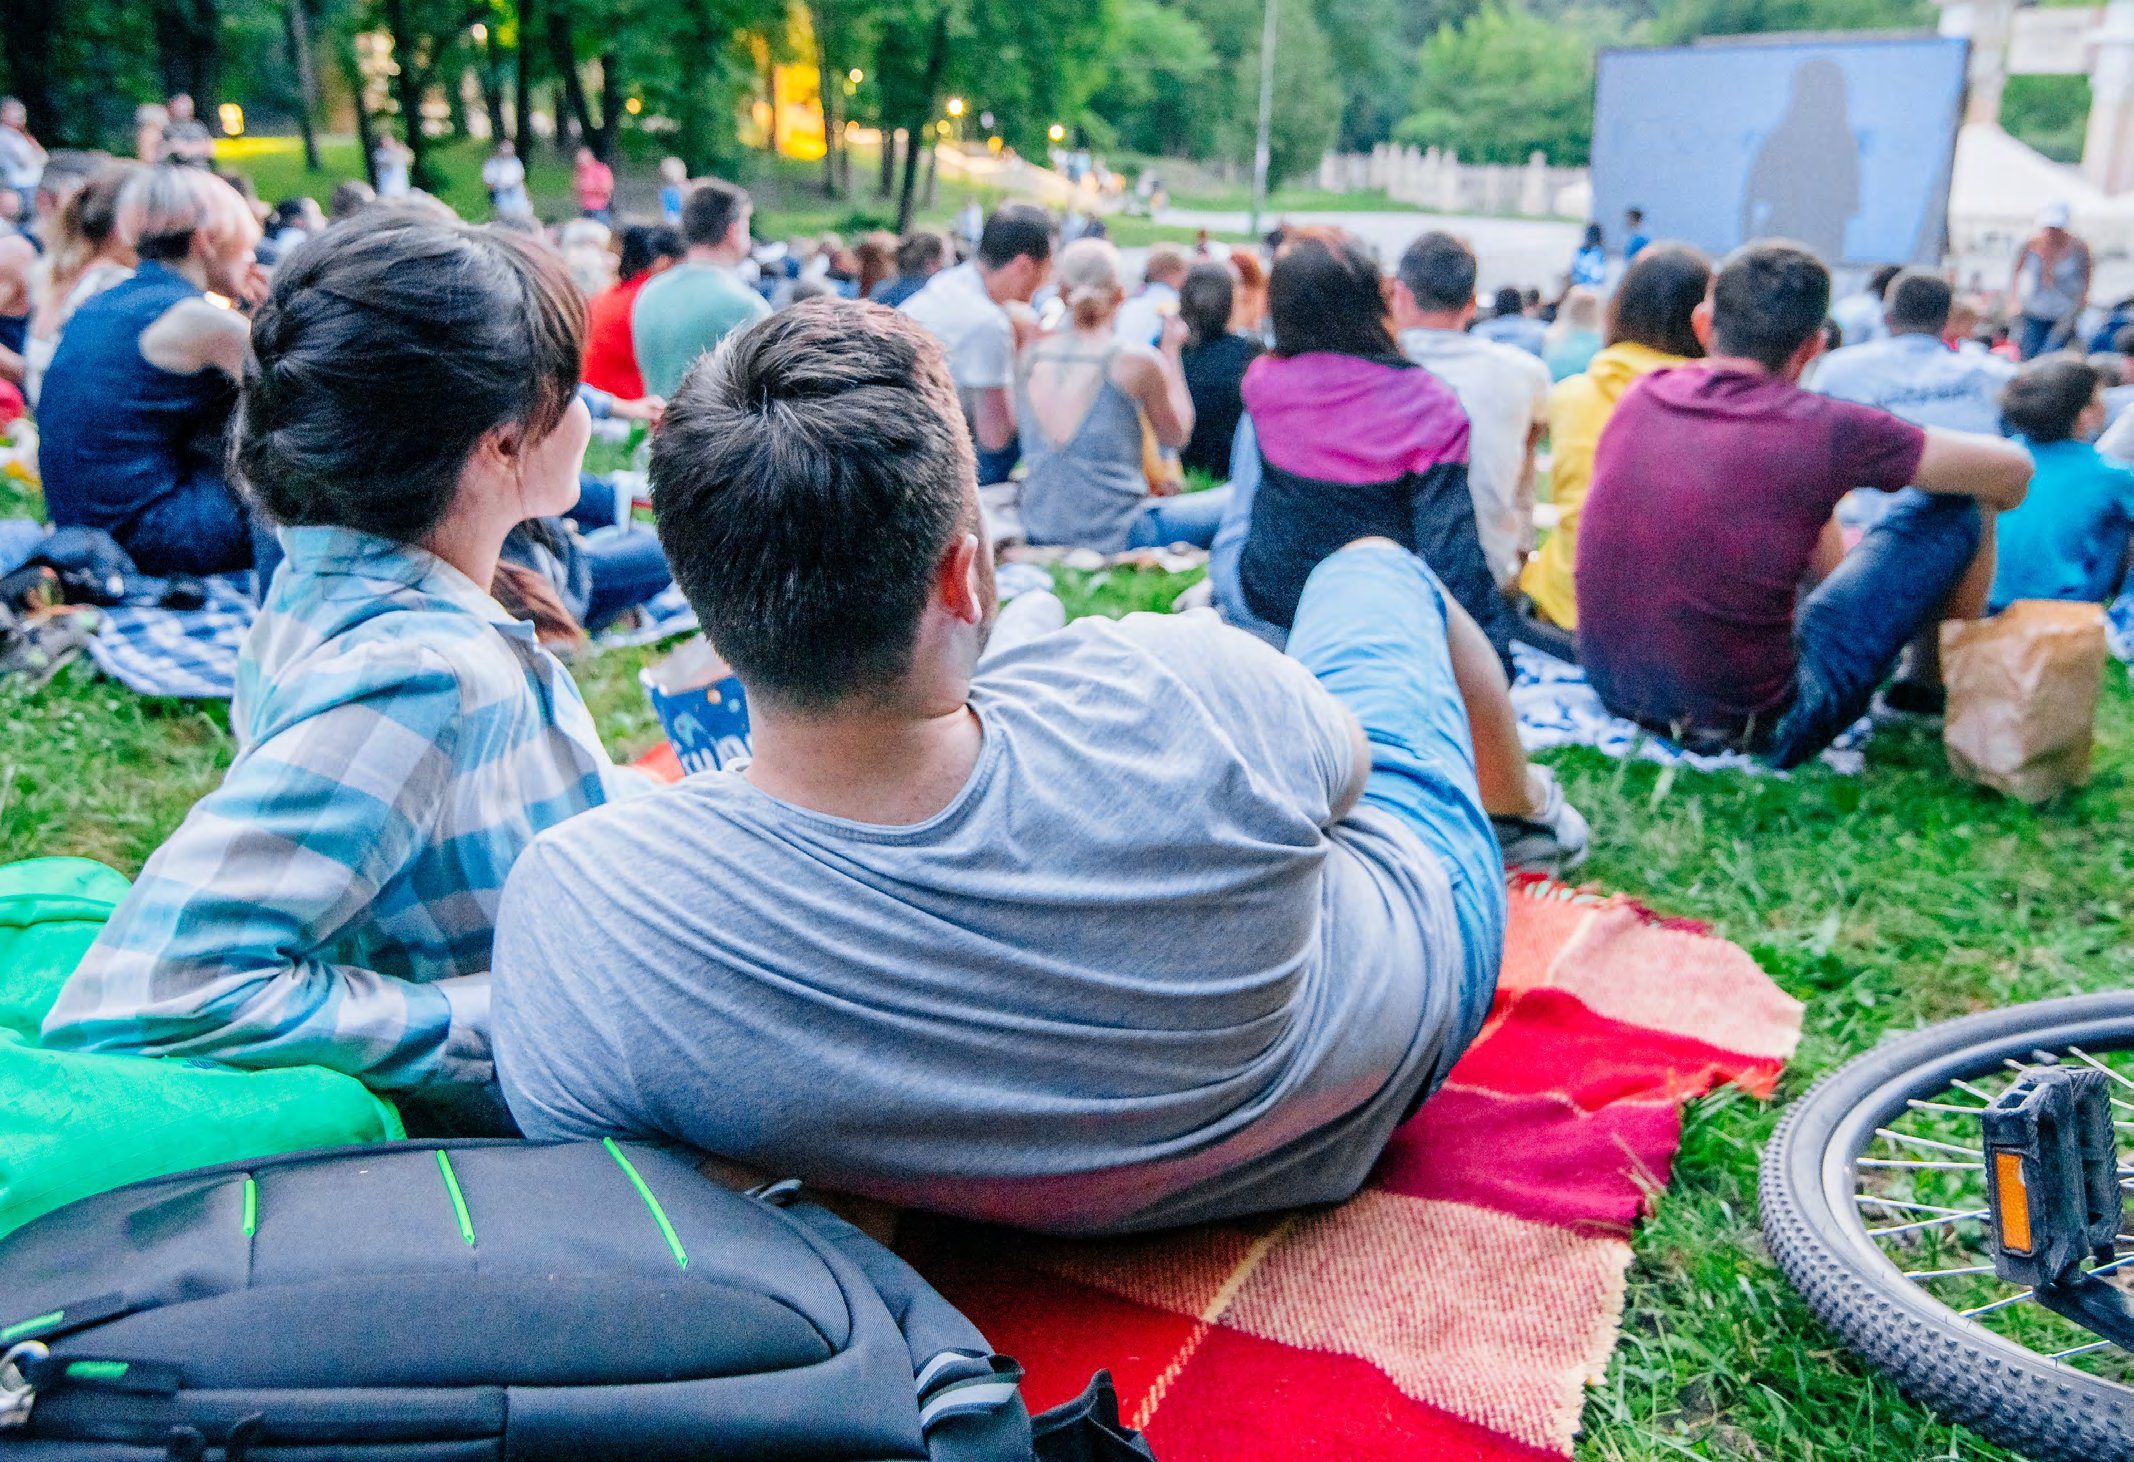
The Town of Grimsby Parks Master Plan identifies where parks and park facilities should be located, when they will be needed and how they will be funded. It gives Council and staff clear, action-oriented recommendations to 2035, and is meant to be a living document reviewed each year.
The Town is expected to grow by about 5,600 people over the next decade, mostly through intensification in the urban area and around the new GO station. Without new land, parkland provision would fall from 3.05 to 2.59 hectares per 1,000 residents. The Plan sets a target of 17 hectares of new parkland by 2035 and recommends at least one larger parcel for grouped sports fields.
Grimsby's vision is a community connected through vibrant park spaces. The Plan builds on it with an updated parkland classification, including a new urban square type for downtown, and recommends Southward, Centennial, Forty Creek and Casablanca Waterfront parks as candidates for regional parks. It covers environmentally centred park planning, accessibility, park activation, scheduled sport facilities, casual-use amenities such as splash pads, courts, pump tracks and disc golf, and a dog park strategy.
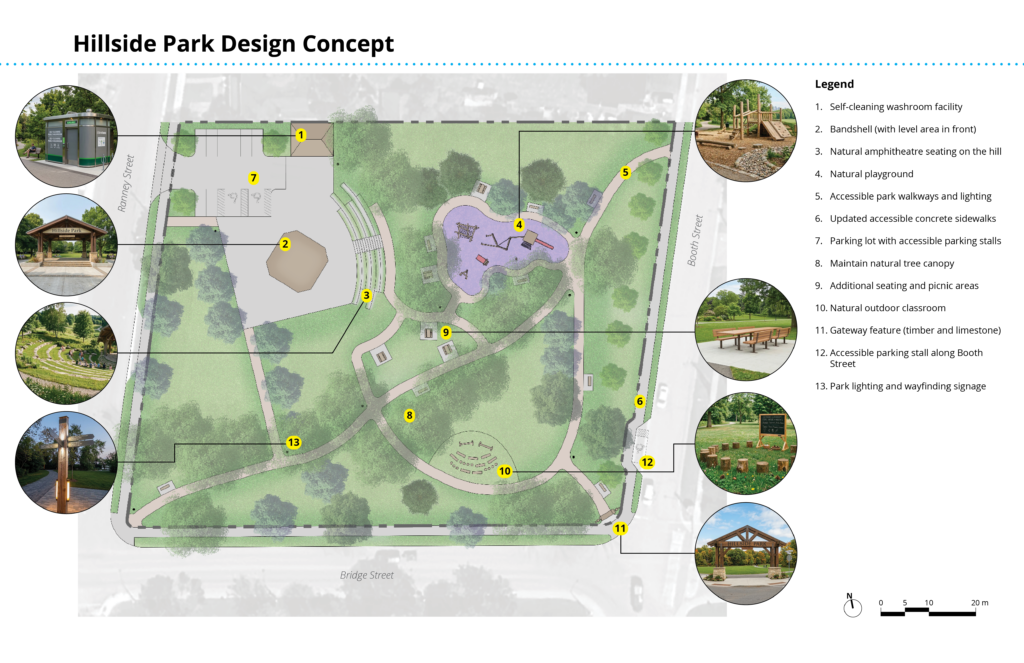
Site-specific recommendations are set out for about 48 parks, with costs phased over short, mid and long term. The Plan also includes a draft parkland dedication by-law that responds to Bill 23.
thinc design led the Plan with Mehak, Kelly & Associates, RFA Planning Consultant and Oraclepoll Research, from spring 2024 to February 2026.
more master plans
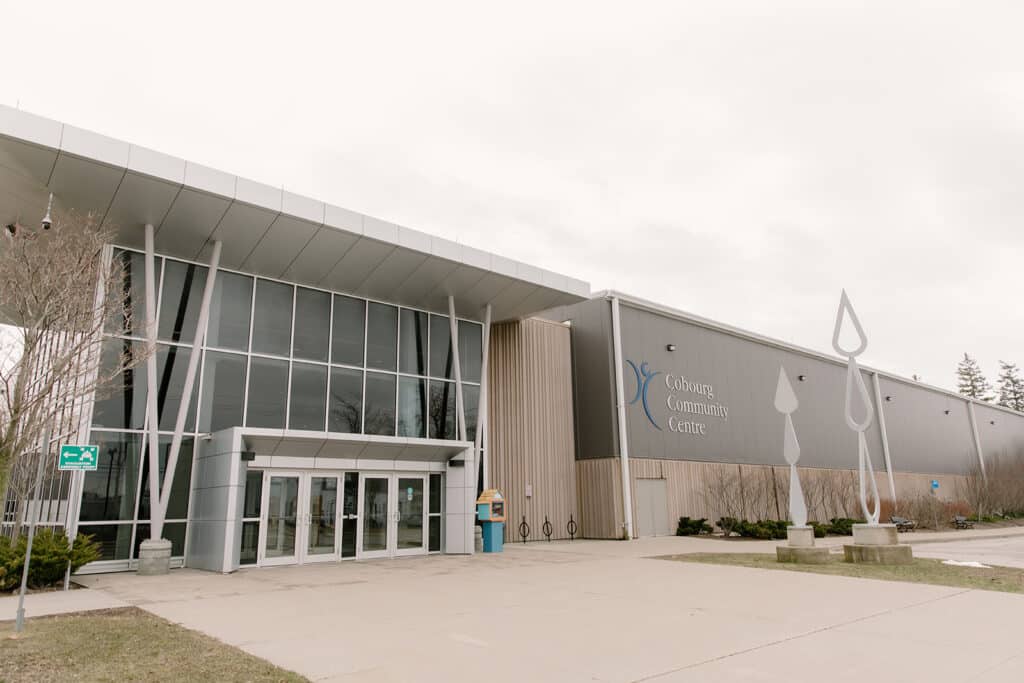 cobourg parks and recreation master plan
Town of Cobourg · complete
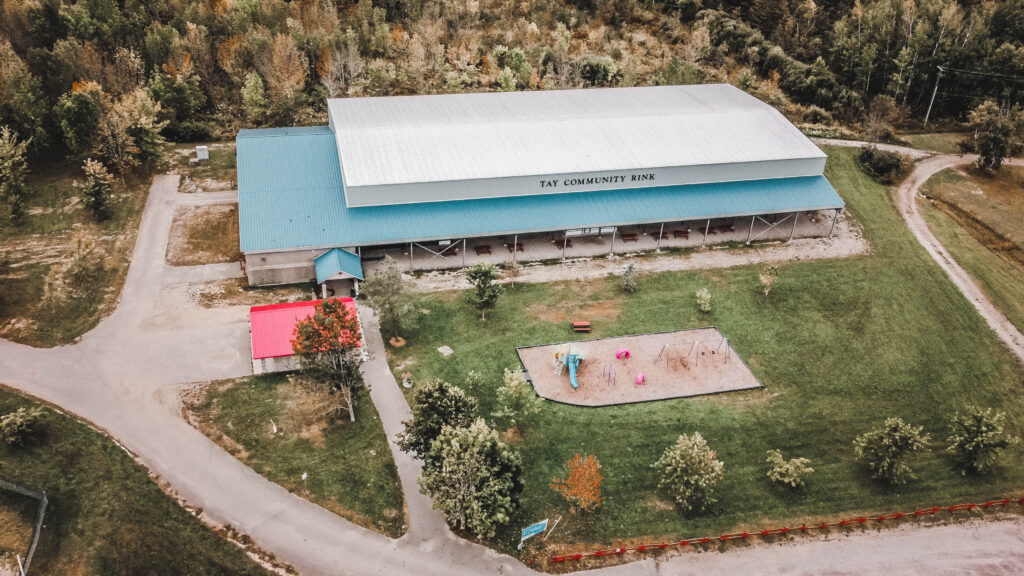 tay parks and recreation master plan
Township of Tay · completed
 trent hills parks and recreation master plan
Municipality of Trent Hills · completed