
Trent Hills Parks and Recreation Master Plan.
A 20-year plan for a growing municipality with an aging population, with 107 phased recommendations and concepts for two priority parks.

- client
- Municipality of Trent Hills
- location
- Trent Hills, Ontario
- status
- completed
- thinc's role
- lead consultant: community engagement, facility assessment, master planning, park concept design, cost estimation
- team
- Mehak, Kelly & Associates
- size
- 20-year plan, 107 recommendations
Developed by thinc design and Mehak, Kelly & Associates, the 20-year Parks and Recreation Master Plan addresses the challenges of a growing urban centre paired with an aging population. The evidence-based approach was anchored by extensive community engagement: statistically representative telephone surveys, online public surveys, focus groups and community visioning workshops.
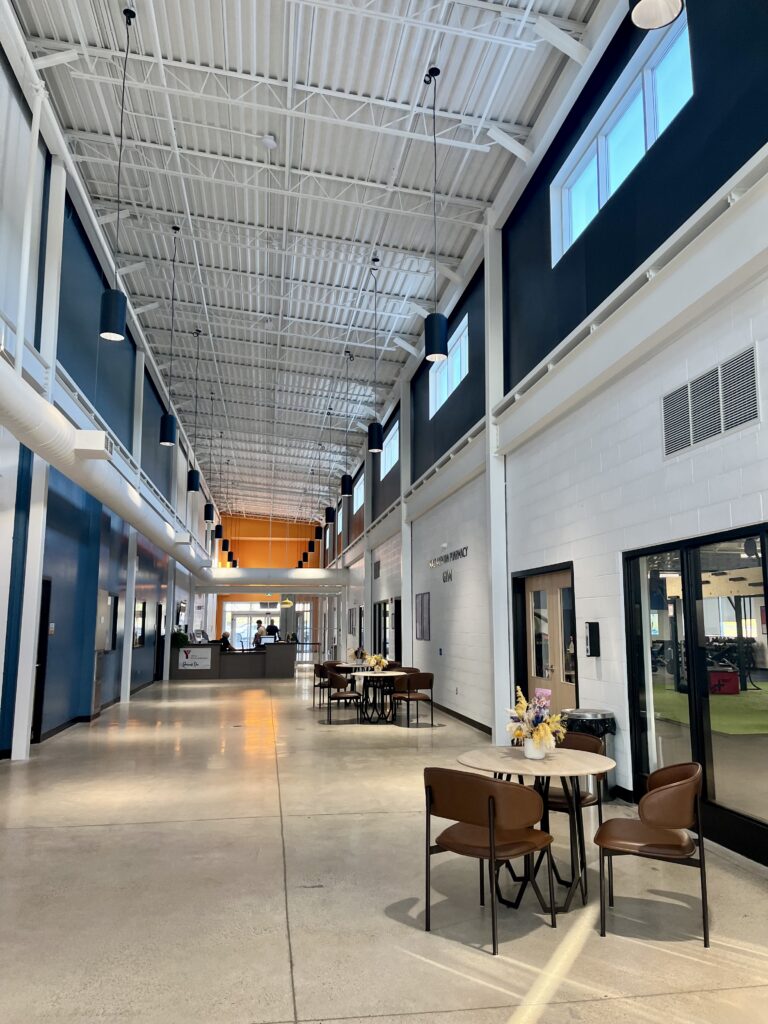
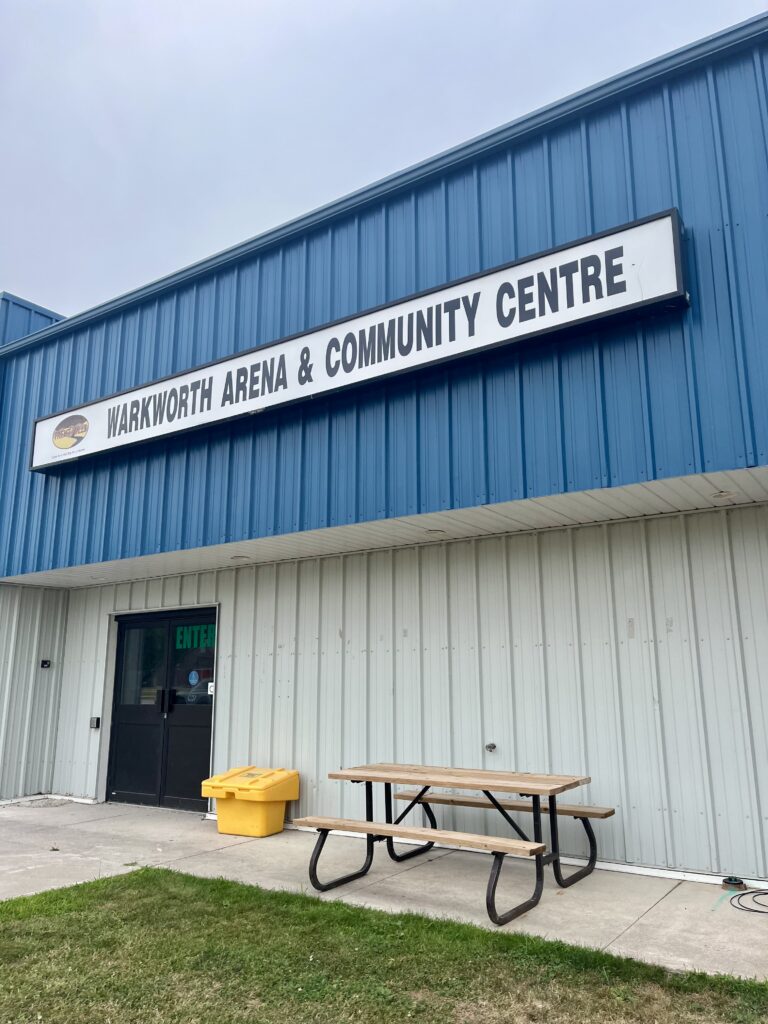
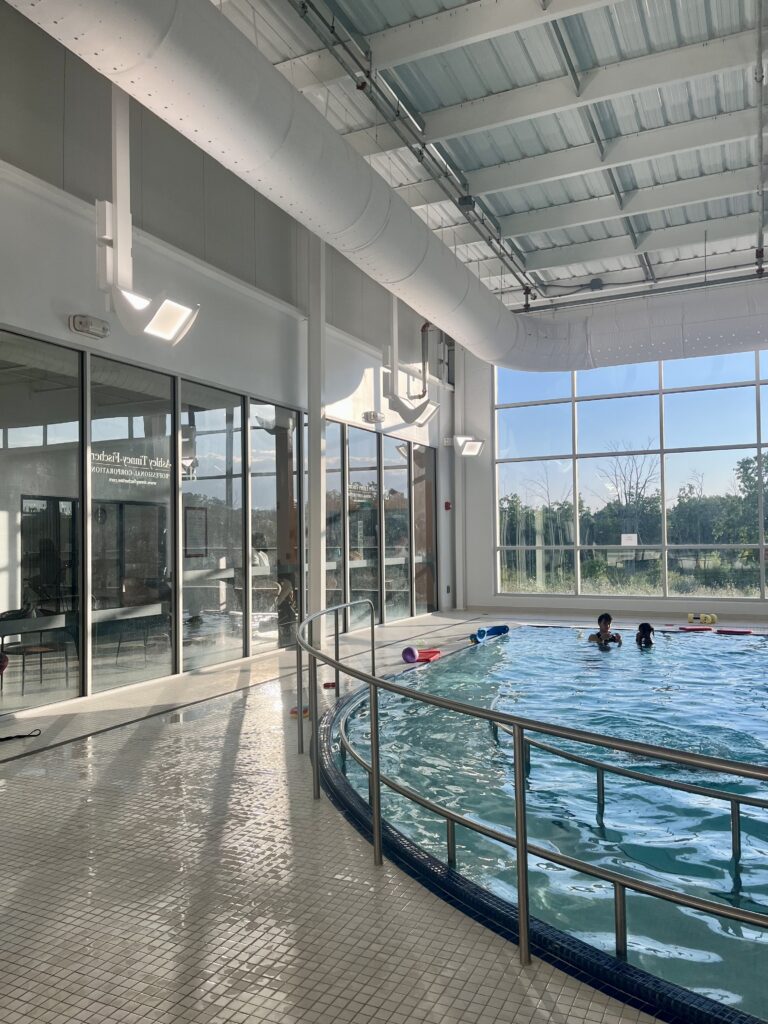
With the municipality having recently invested in the new Sunny Life Recreation and Wellness Centre, the plan focuses on getting the most from existing assets. It identifies operational efficiencies and recommends formal shared-use agreements with local school boards and agricultural societies to expand capacity without new capital builds.
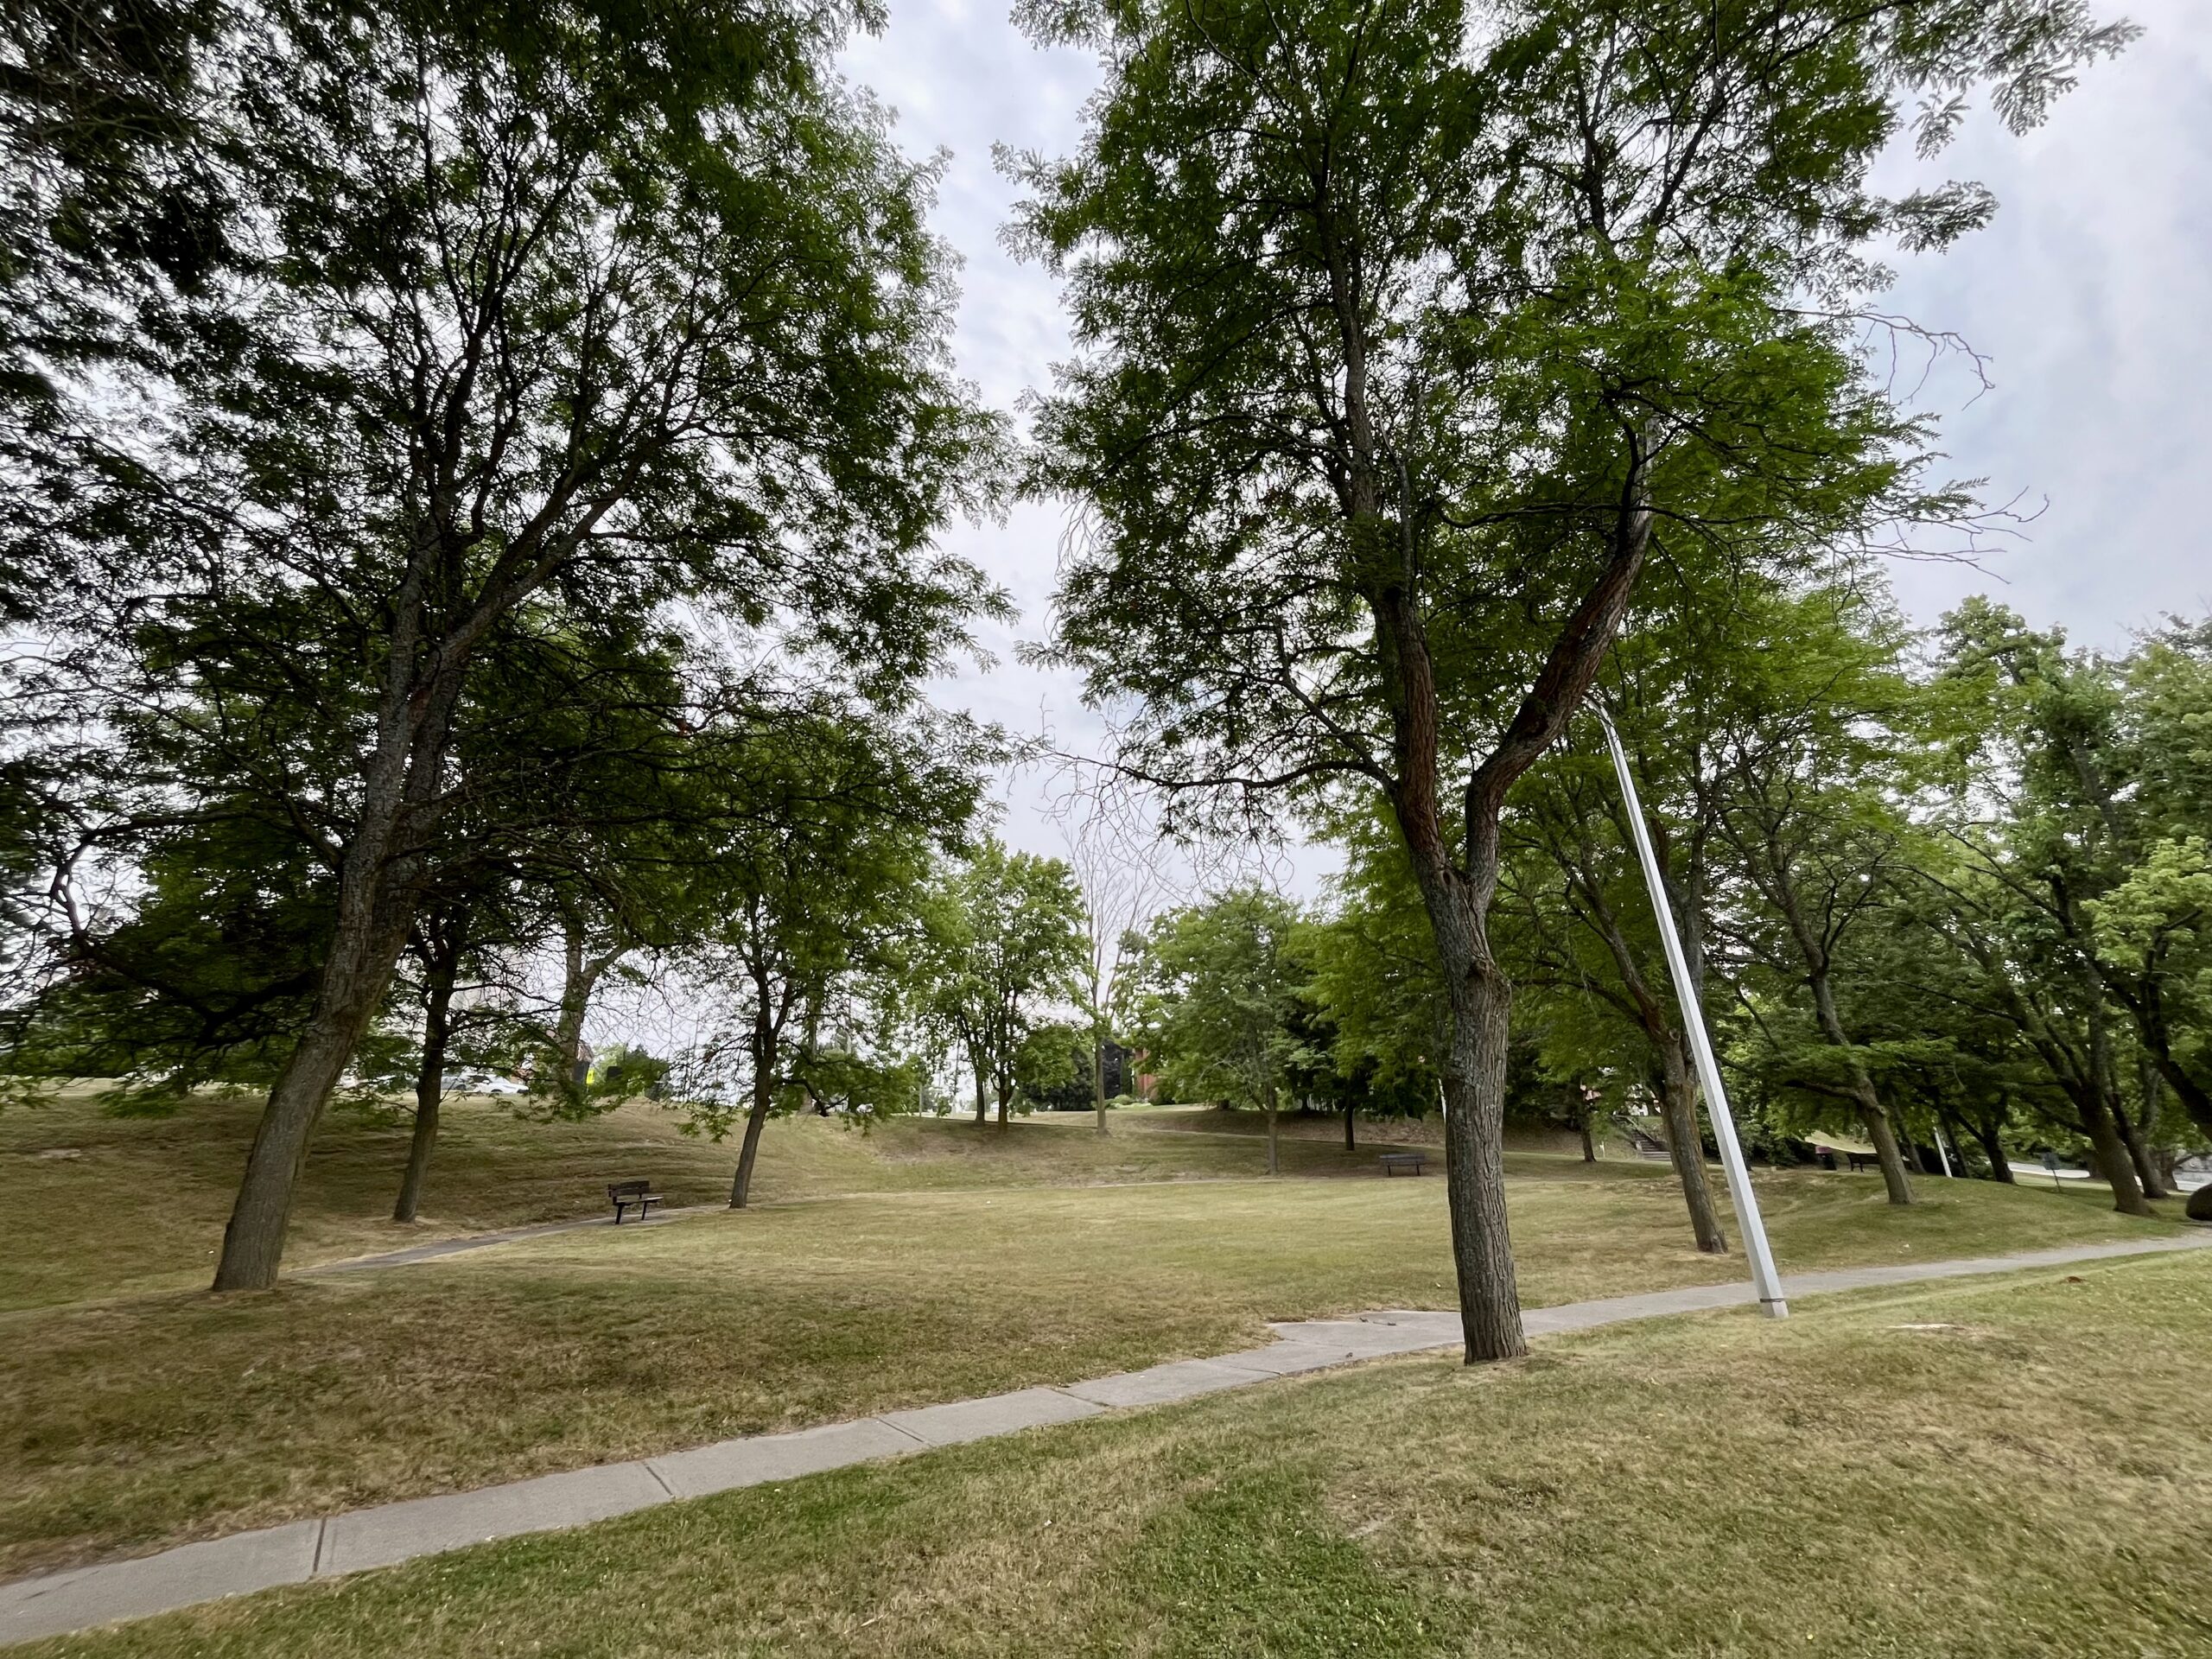
Draft concept plans were also developed for two priority park sites, with an outdoor classroom, natural playground, gateway features, a bandshell with amphitheatre seating, a self-cleaning washroom, and accessible paths, seating, lighting and signage.
The final plan sets out 107 phased recommendations with a capital cost framework, annual data-driven budget check-ins and a 10-year review to keep it adaptable.
more master plans
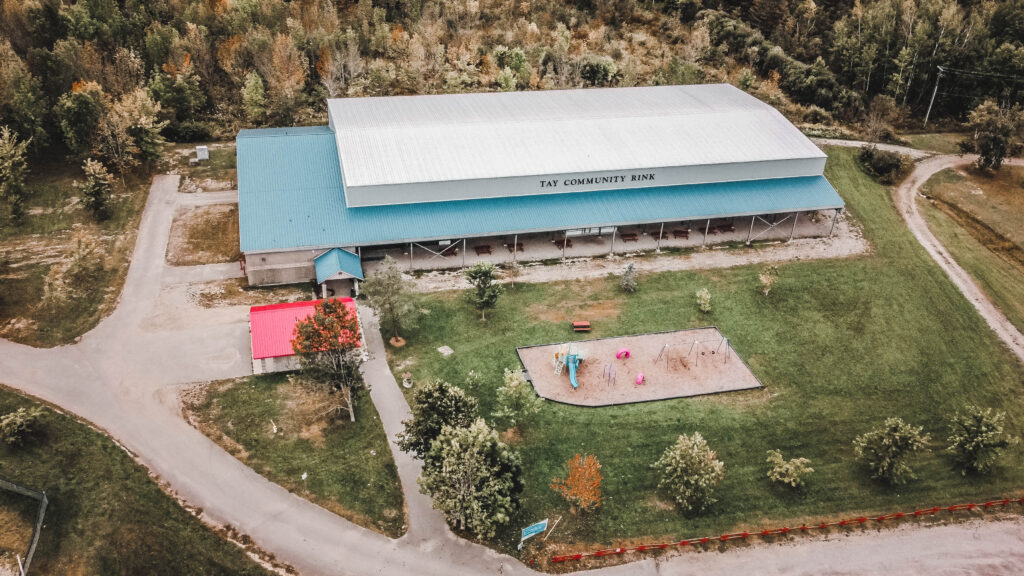 tay parks and recreation master plan
Township of Tay · completed
tay parks and recreation master plan
Township of Tay · completed  tyendinaga parks, recreation and trails master plan
Township of Tyendinaga · completed
tyendinaga parks, recreation and trails master plan
Township of Tyendinaga · completed 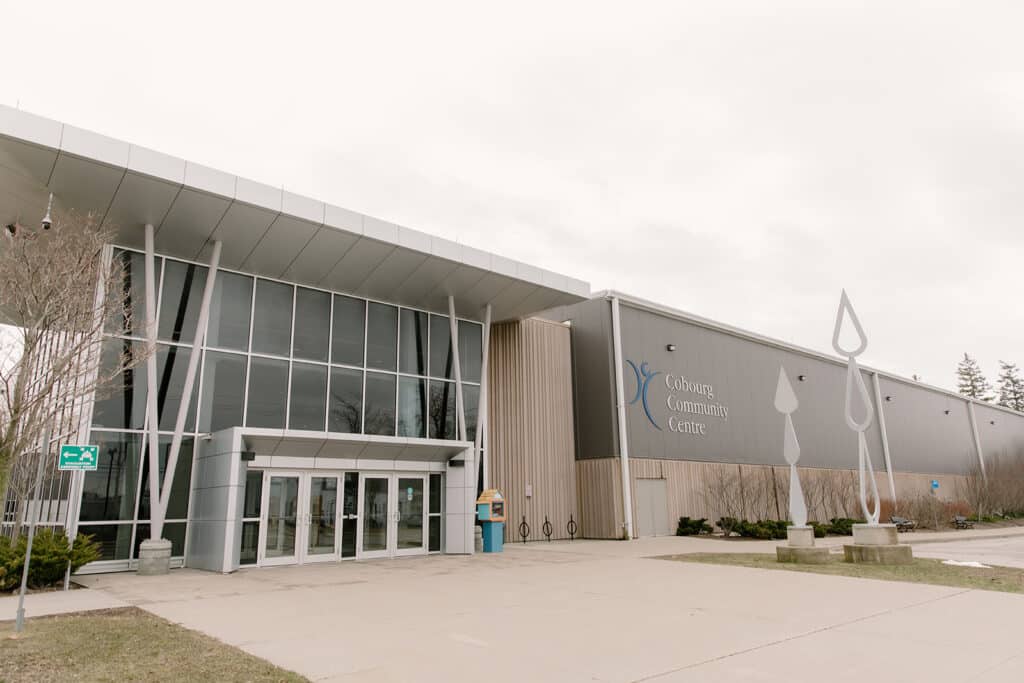 cobourg parks and recreation master plan
Town of Cobourg · complete
cobourg parks and recreation master plan
Town of Cobourg · complete