
Kawartha Lakes Parks and Recreation Strategic Plan.
A strategic plan for parks, recreation facilities, programs and services across one of Ontario's largest single-tier municipalities.
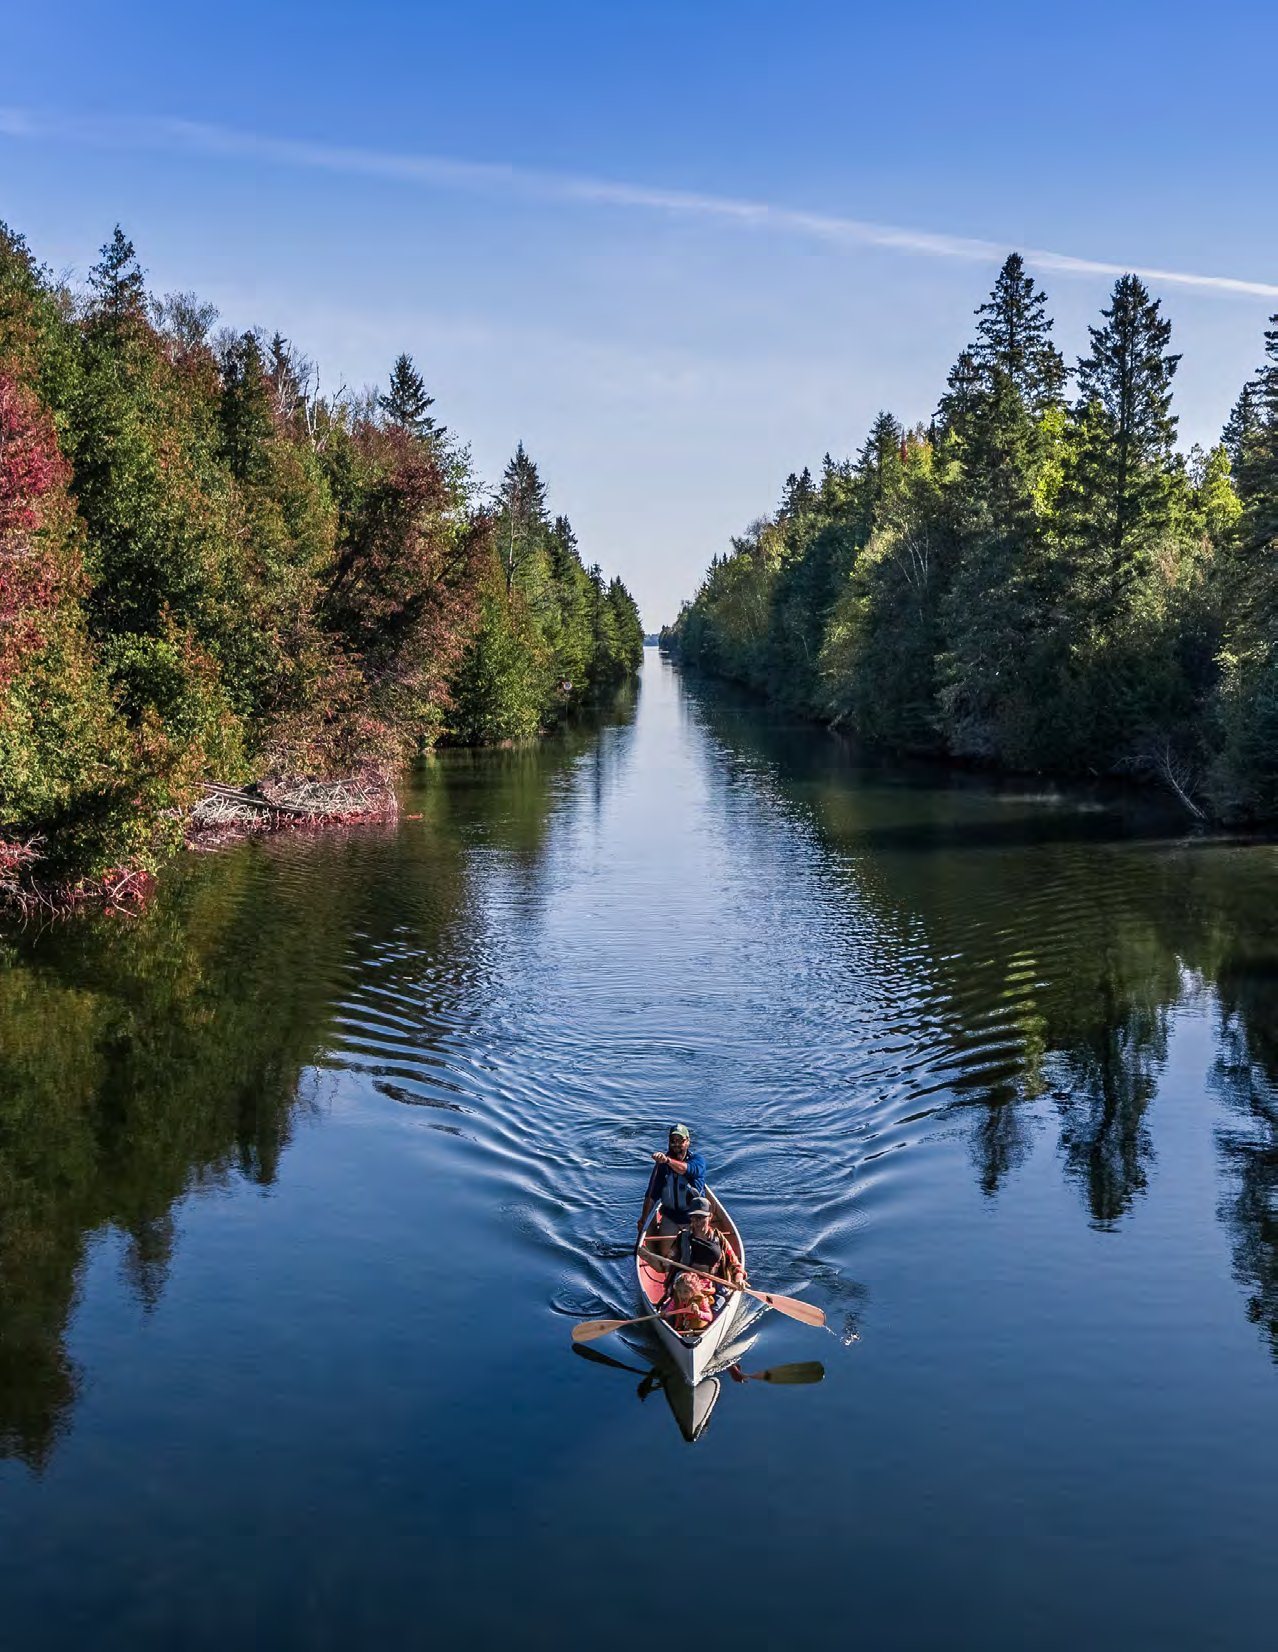
- client
- City of Kawartha Lakes
- location
- Kawartha Lakes, Ontario
- year
- 2024 to 2025
- status
- complete
- thinc's role
- parks and recreation planning: analysis, community engagement, facility assessment, benchmarking, GIS mapping, report writing
- team
- Mehak, Kelly & Associates; Oraclepoll Research
- size
- 3,034 km² (city area)
The City of Kawartha Lakes Parks and Recreation Strategic Plan guides how the City provides parks, facilities, programs and services as its population grows. It is a large, mostly rural municipality of about 79,000 people spread over more than 3,000 square kilometres, with many small communities, 15 public beaches, 65 playgrounds and nine indoor ice pads in eight arenas.
The Plan draws on a wide consultation program: a random telephone survey, user group surveys and interviews, stakeholder interviews and two rounds of open houses. It assesses outdoor and indoor facilities, parks, programs and events, and benchmarks the City against comparable single-tier municipalities.
The benchmarking showed that Kawartha Lakes spends less per resident on parks and recreation than similar municipalities, and has about half their ratio of full-time staff. The Plan responds with a staffing metric for maintaining new parkland, a framework for service delivery models, funding sources, asset management and marketing, and an implementation plan with costs.
As a geographically large municipality formed from amalgamation, the 16 distinct communities retained their own sense of character and, in some cases, have considerable physical distance between them. A key challenge in planning for parks and recreation in this context is to provide opportunities equitably, but in a way that is sustainable for a municipality with a medium-sized population and a large area. The proposed solution is to focus on core indoor recreation hubs that are accessible to each quadrant of the municipality, and to bolster year-round outdoor recreation opportunities in the communities furthest from the indoor hubs.
thinc design prepared the Plan with Mehak, Kelly & Associates and Oraclepoll Research, from 2024 to 2025. An accessible version was prepared for posting online.
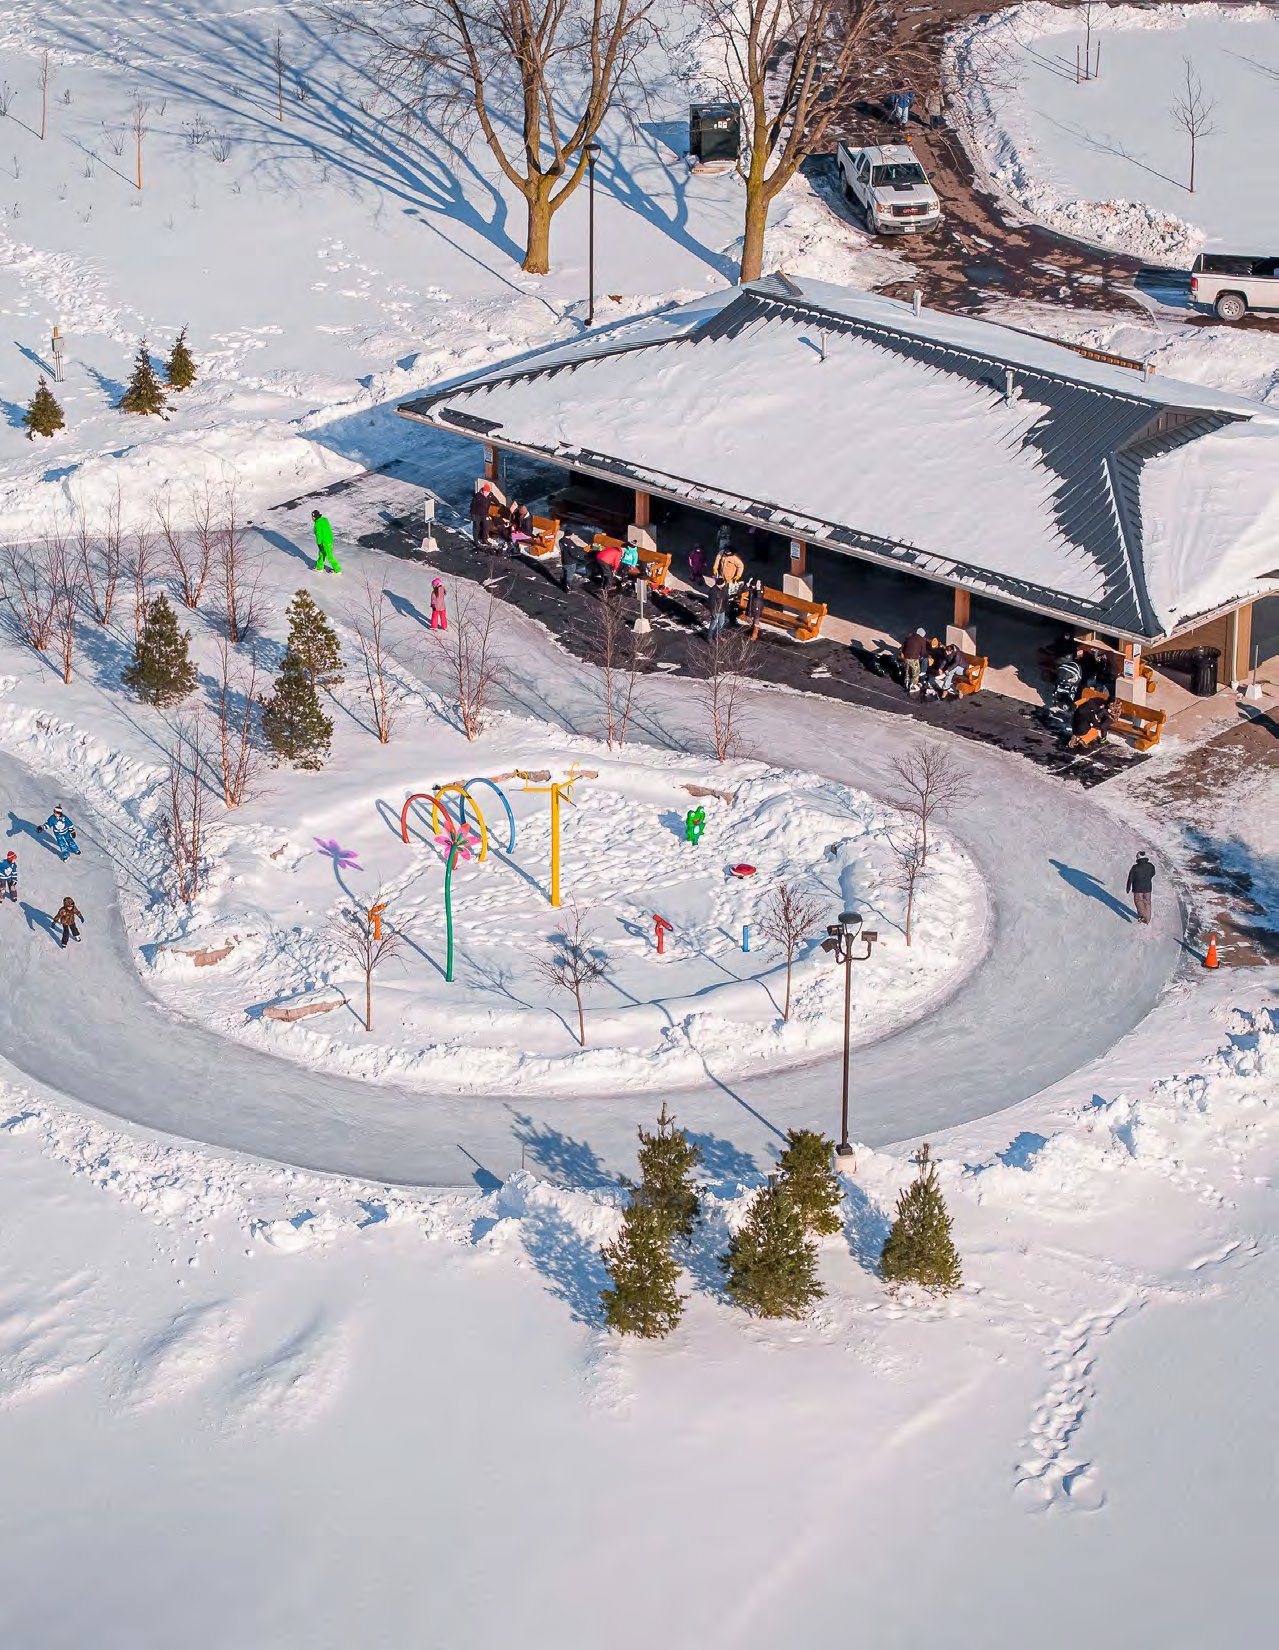
more master plans
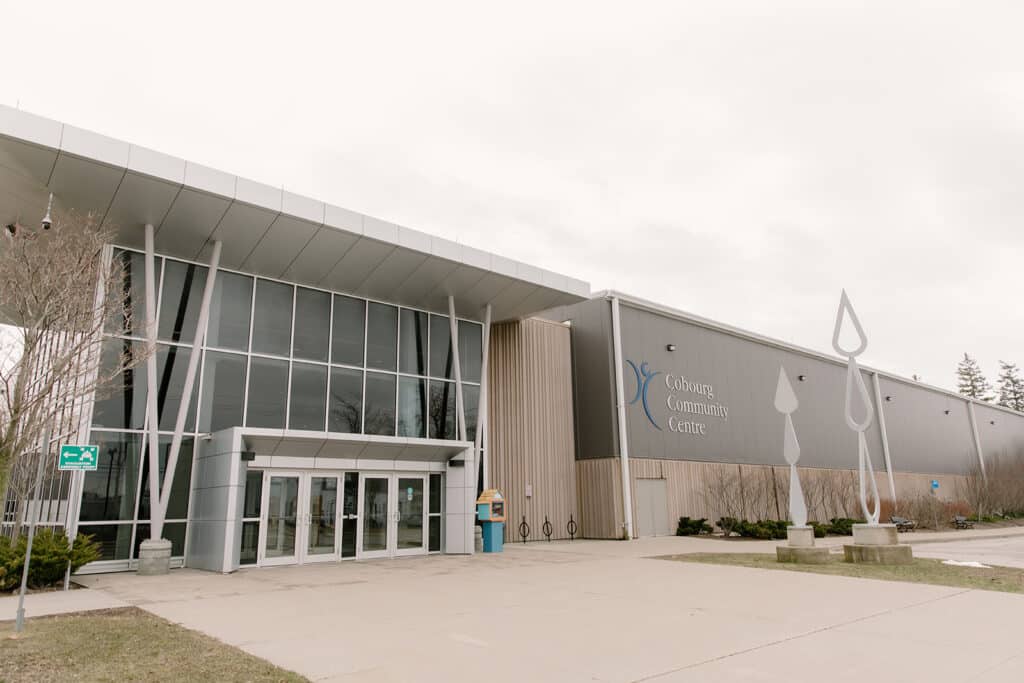 cobourg parks and recreation master plan
Town of Cobourg · complete
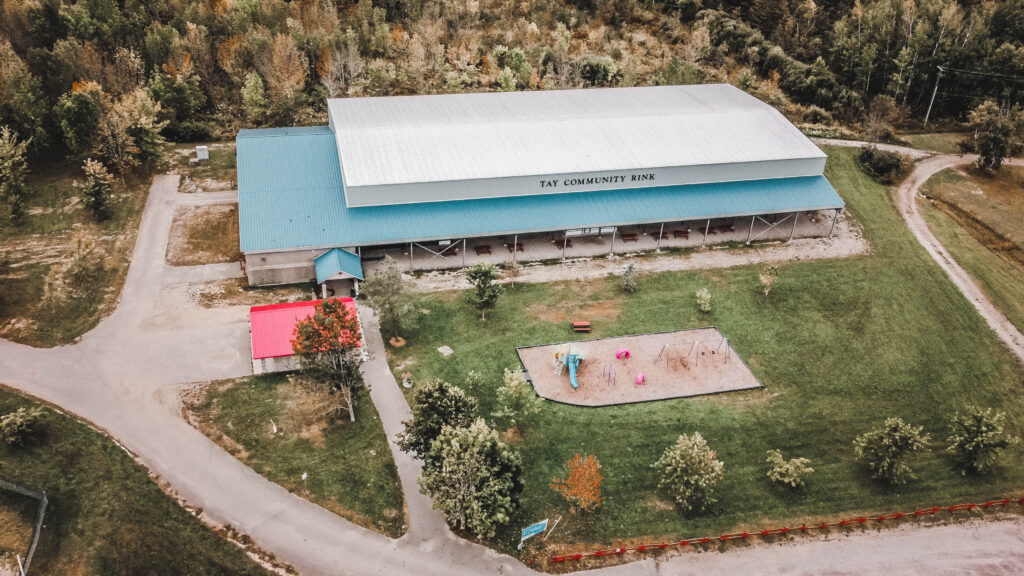 tay parks and recreation master plan
Township of Tay · completed
 trent hills parks and recreation master plan
Municipality of Trent Hills · completed