
Wilson and Ancaster Streetscape.
The first streetscape built from the 2018 Wilson Village BIA Master Plan: patterned paving, soil cells, catenary lighting and a native planting palette at Wilson and Ancaster.
- client
- Wilson Village BIA
- location
- Wilson Avenue at Ancaster Road, Toronto, Ontario
- year
- 2018 to 2020
- status
- built
- thinc's role
- landscape architect: master planning, stakeholder consultation, concept and detailed design, phasing, cost estimates, contract documents and contract administration
Wilson Avenue is evolving from a post-war strip mall street into a denser urban fabric with its own community history and character. Given its central location and its link to the community centre on Ancaster Road, this section was first in line to be built from the 2018 Wilson Village BIA Master Plan.
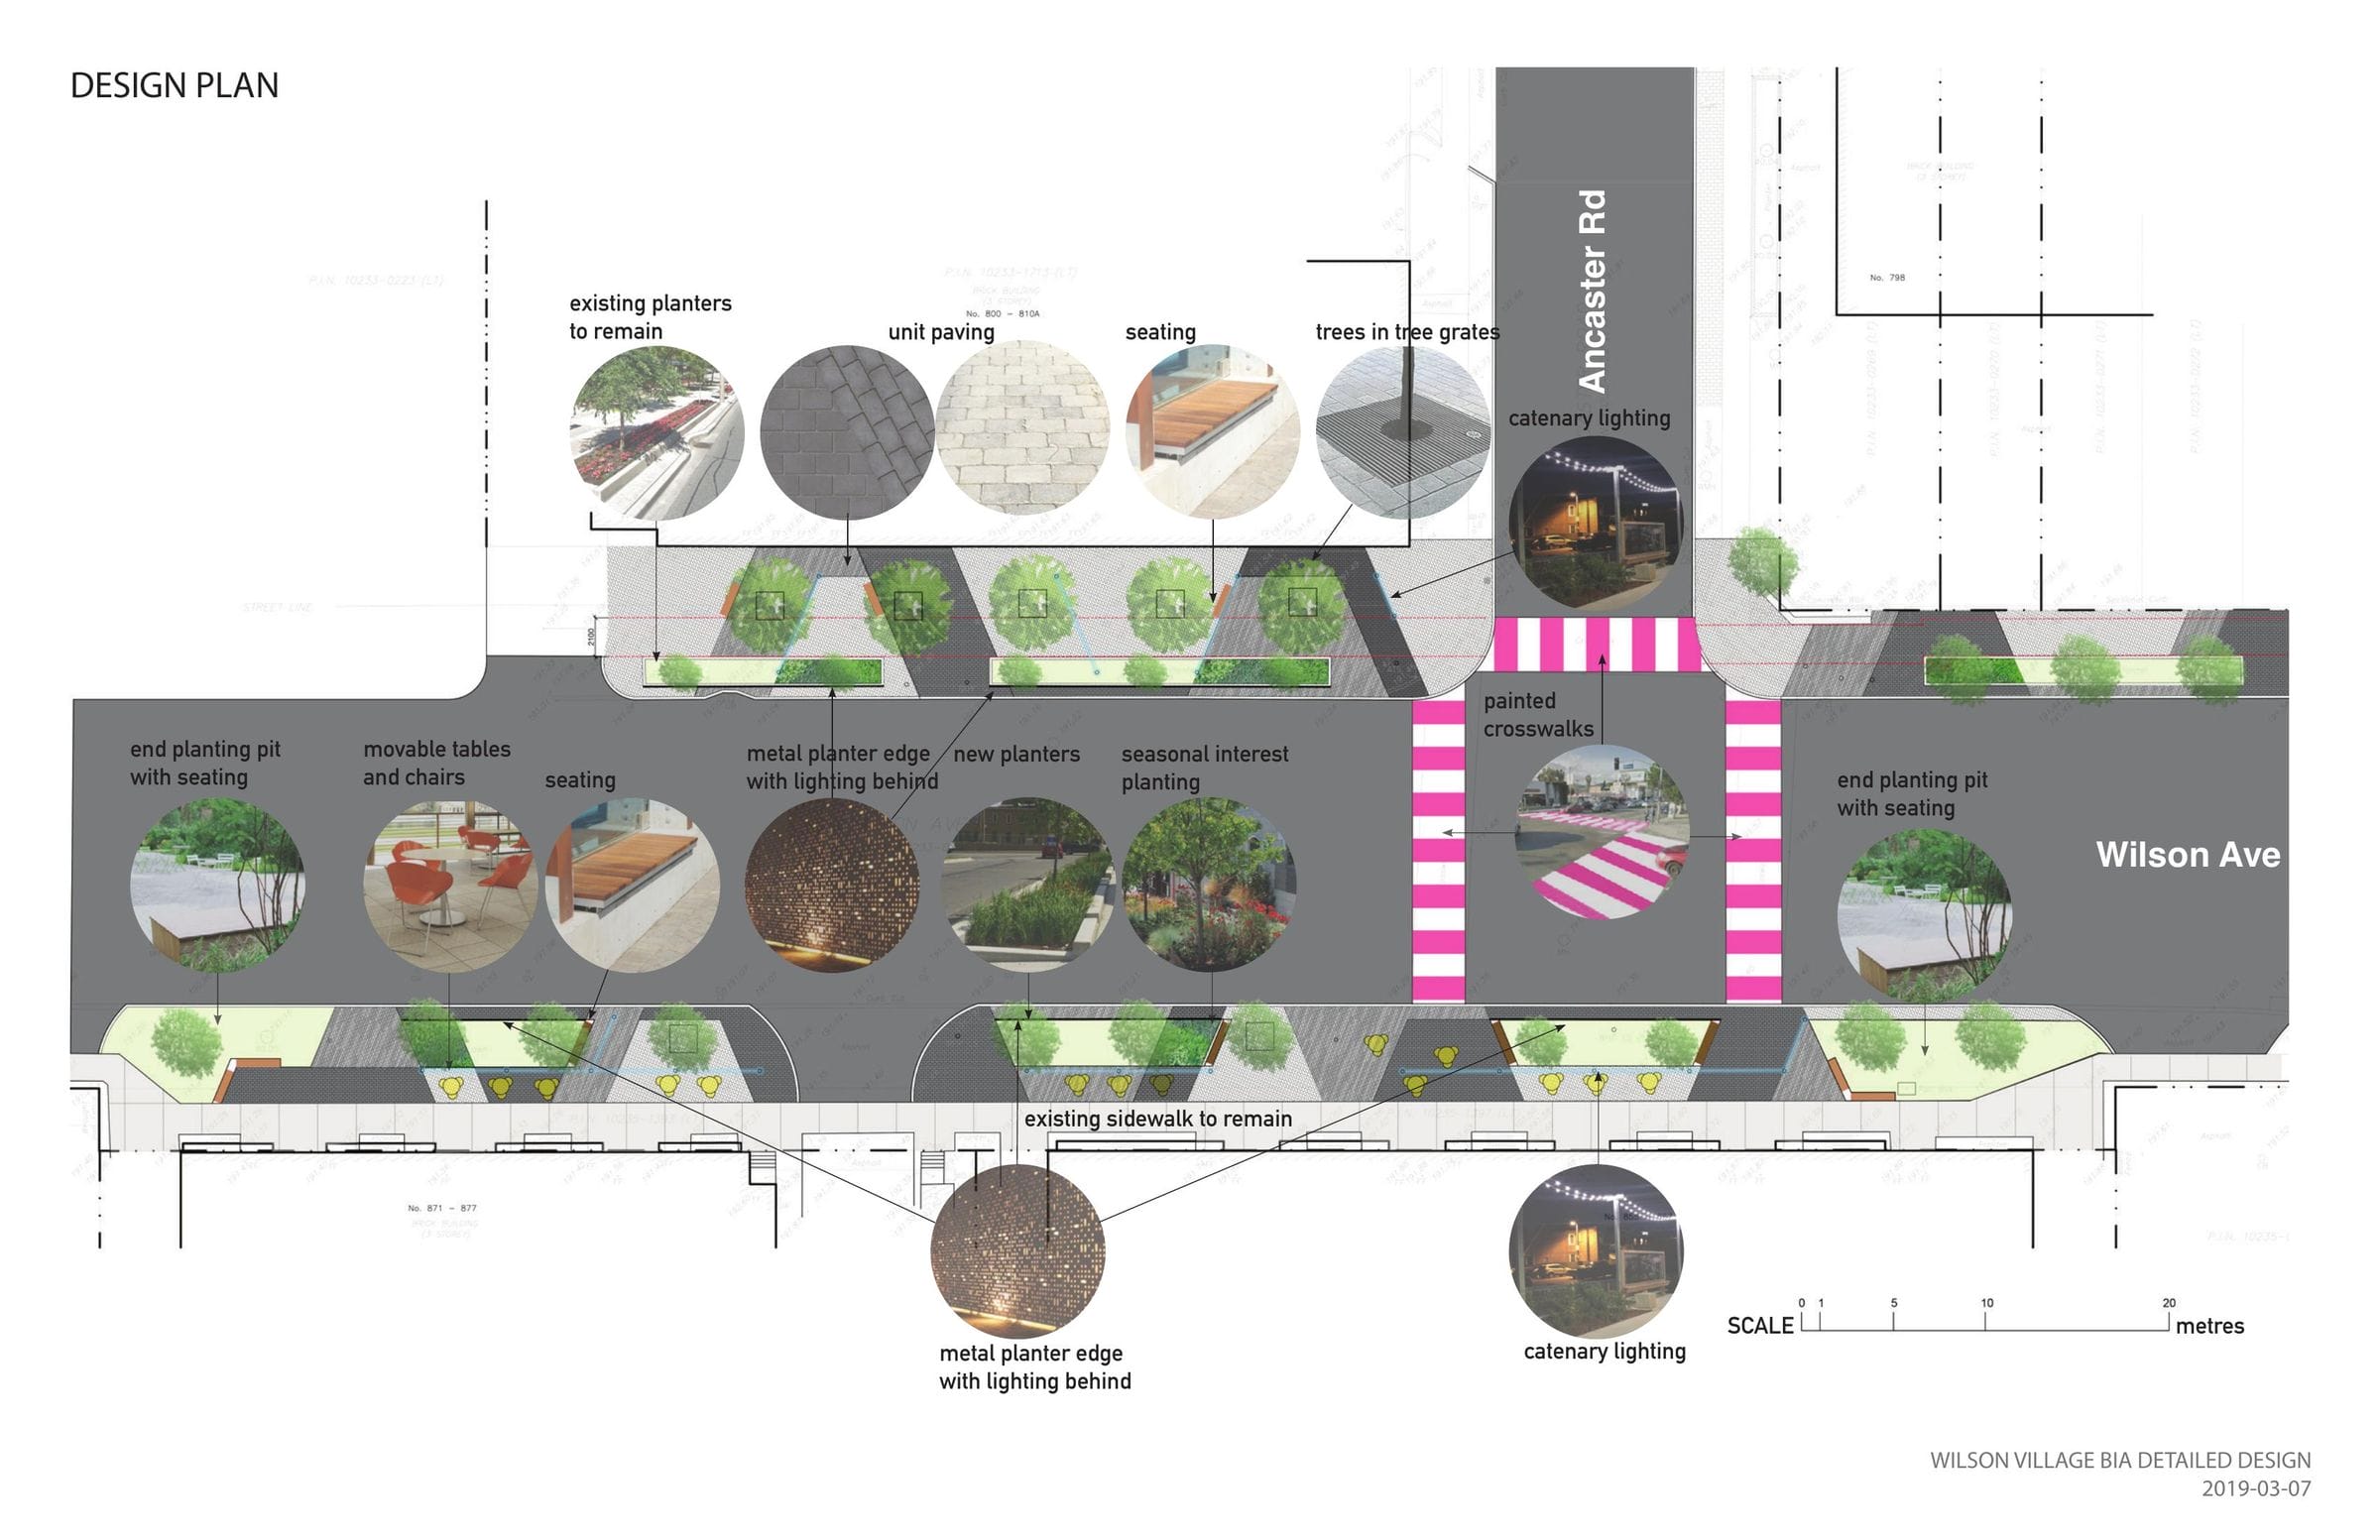
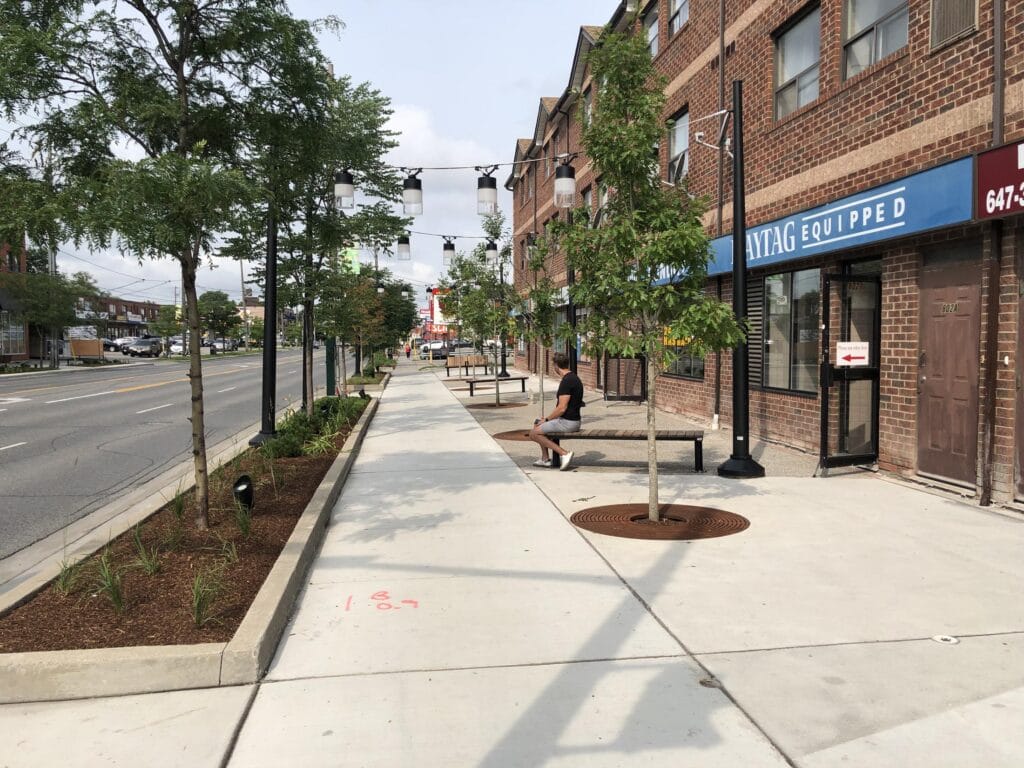
The revitalized streetscape uses different paving materials to form a pattern that recalls the area's cultural history, including the Downsview Airfield. Silva cells give the street trees enough soil volume to thrive, and a catenary lighting system highlights BIA events while bringing the street down to a pedestrian scale.
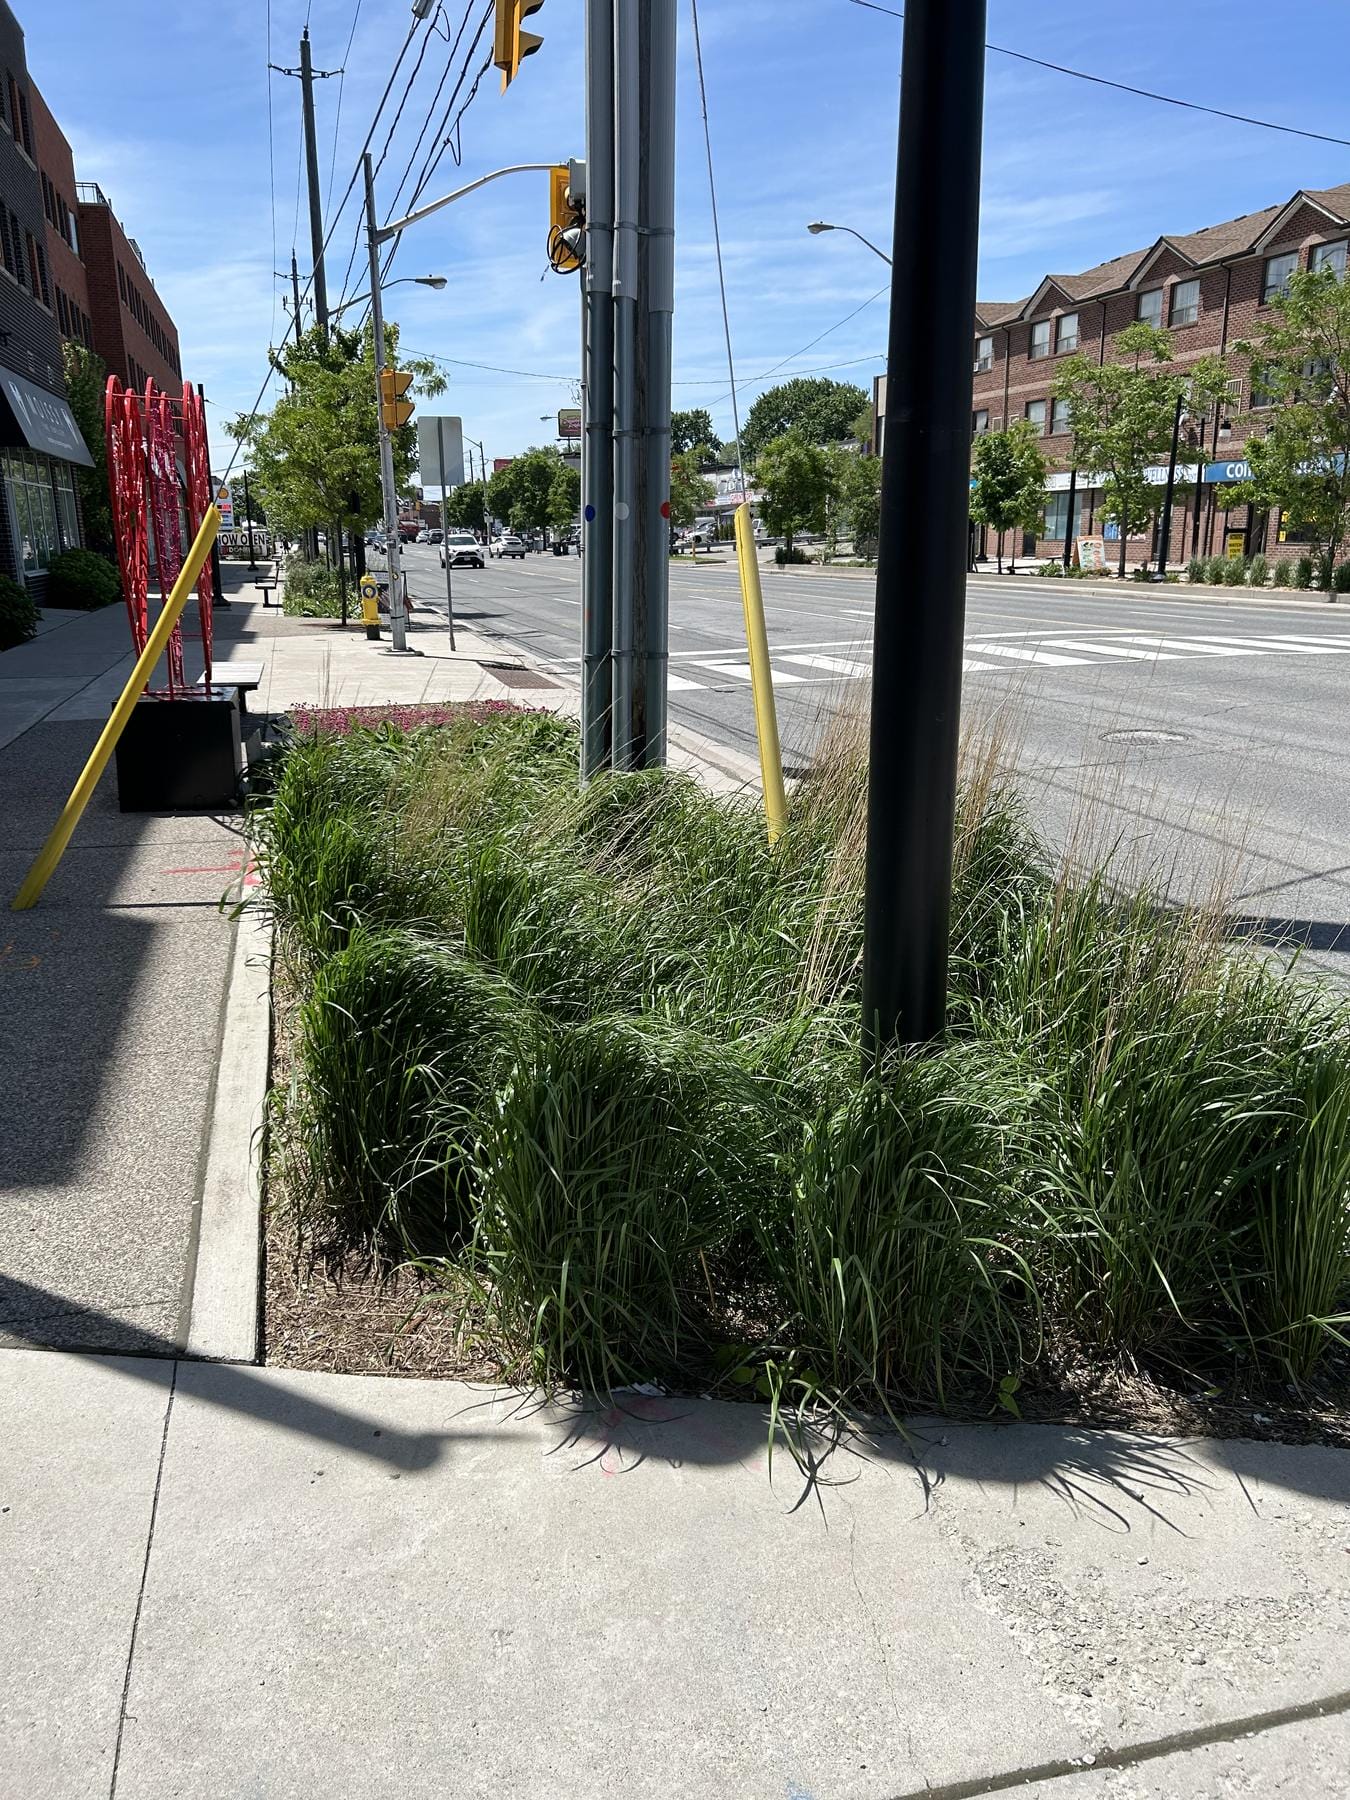
Boulevards are a hard environment for plants through a Canadian winter, so the planting is a tough native palette. It now serves as the guide for planting on future streetscape projects along Wilson.
The design is intended to be repeated. Successful elements from this section will carry into other parts of Wilson, and design work is under way to extend the streetscape further west.
more streetscapes
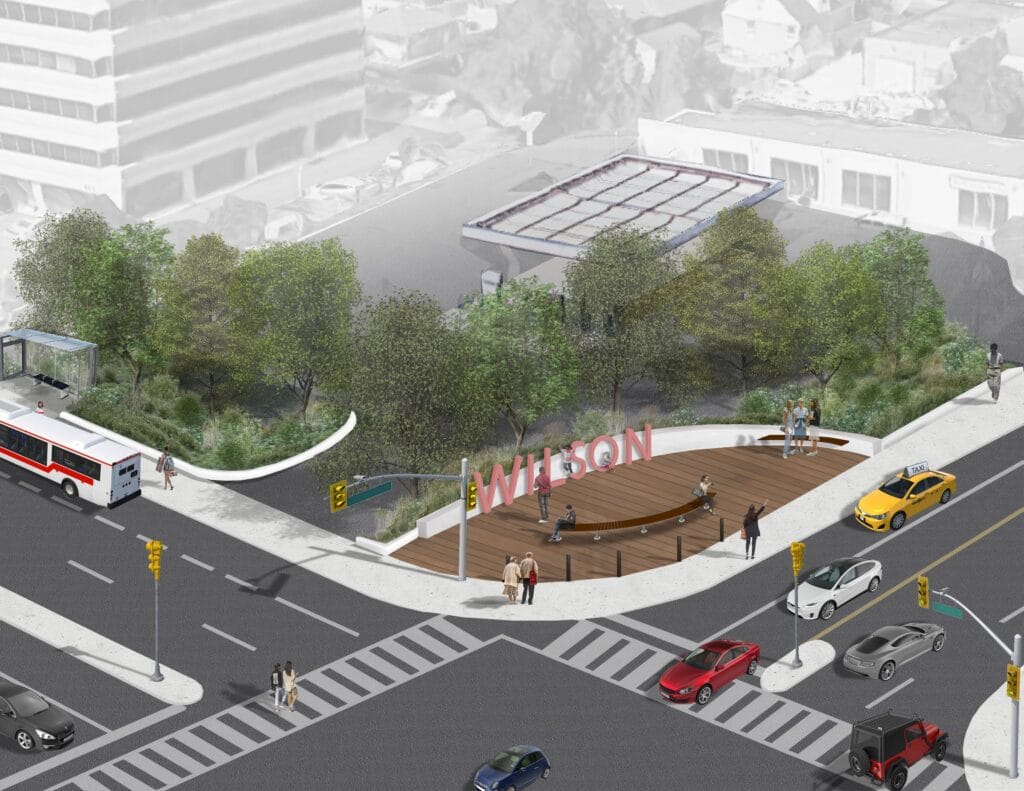 wilson village bia streetscape master plan
Wilson Village BIA · completed
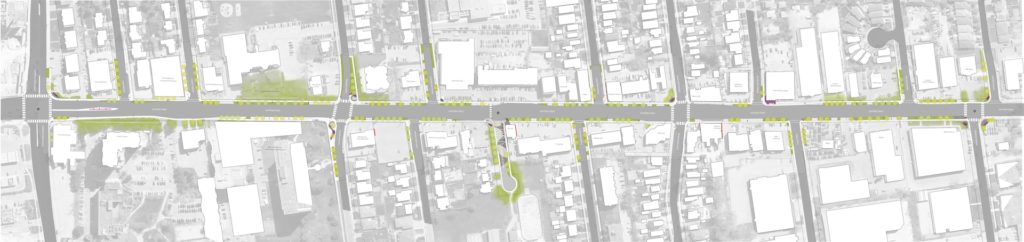 marketo district bia streetscape
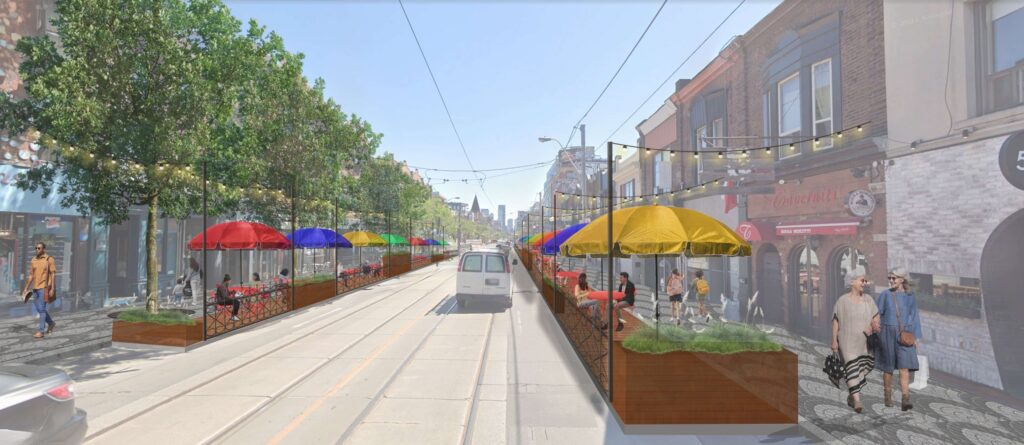 little italy bia streetscape master plan
Little Italy BIA · master plan approved, first gateway pending installation