
Wilson Village BIA Streetscape Master Plan.
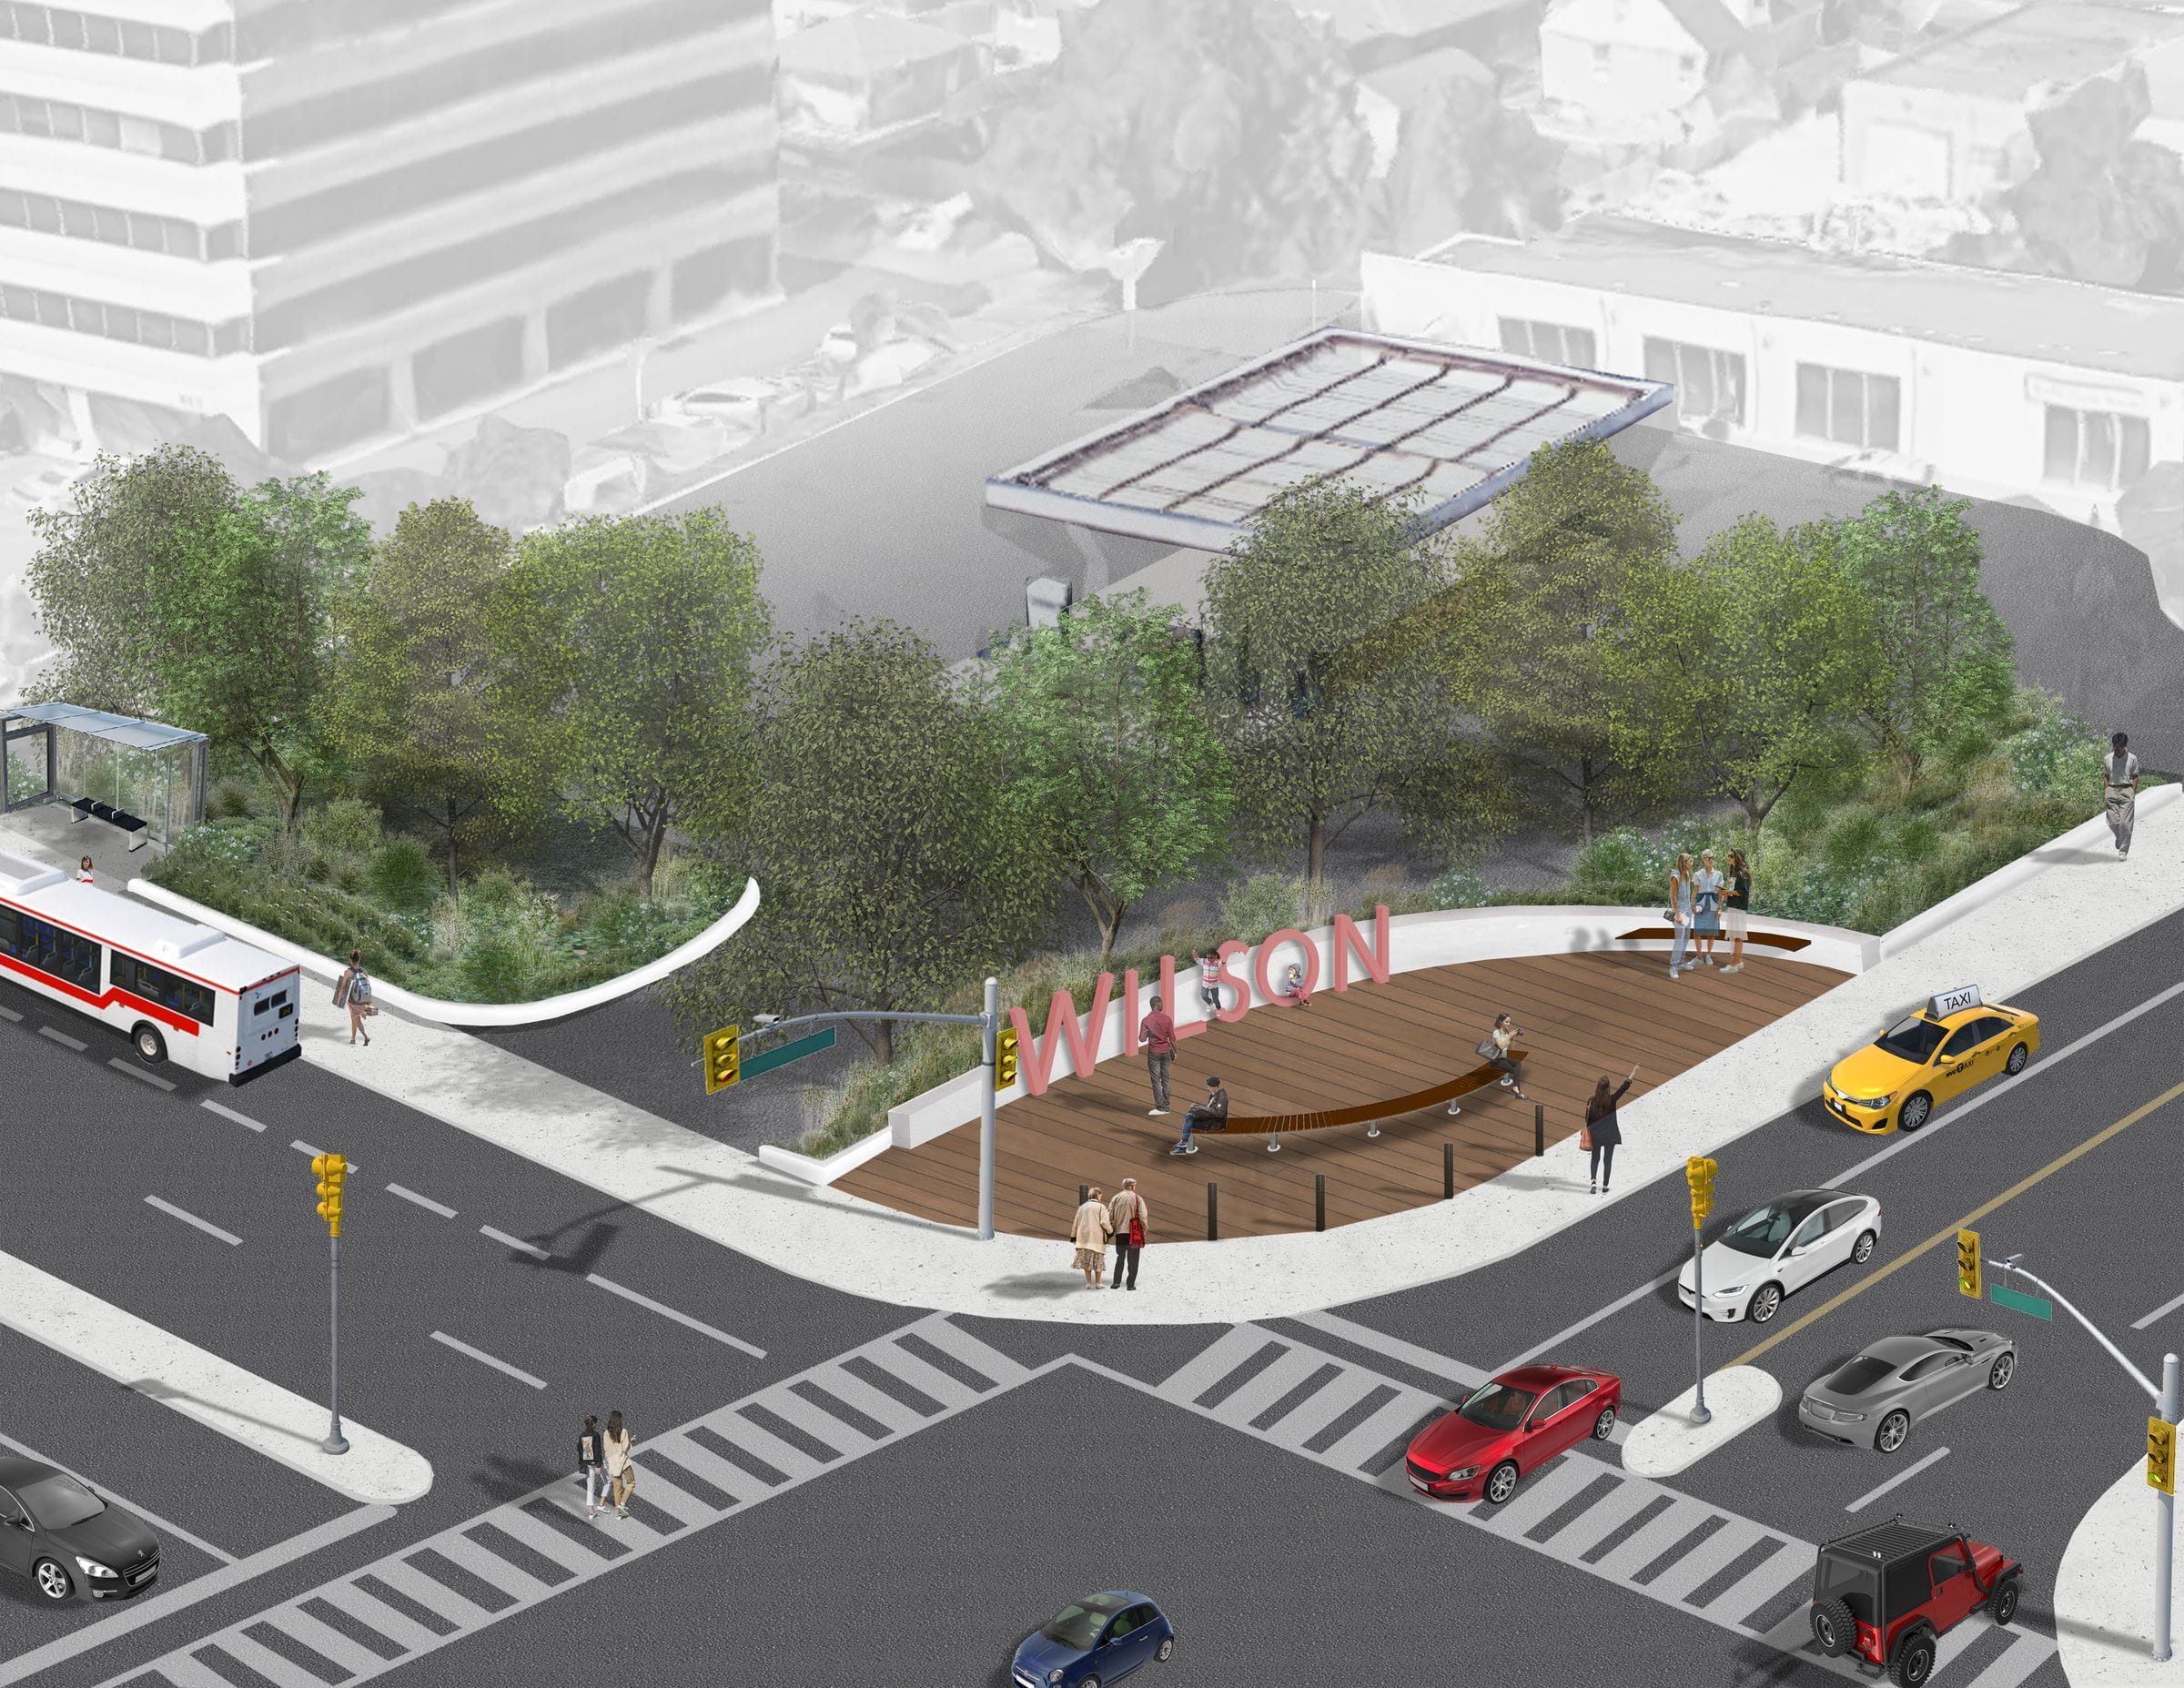
A streetscape master plan for 2.5 kilometres of Wilson Avenue, from Keele Street to Billy Bishop Way, with a first phase built at Ancaster Road.
- client
- Wilson Village BIA
- location
- Wilson Avenue, Keele Street to Billy Bishop Way, Toronto, Ontario
- year
- 2016 to 2018
- status
- completed
- thinc's role
- landscape architect: site review, stakeholder meetings, streetscape master plan, implementation plan, cost estimates
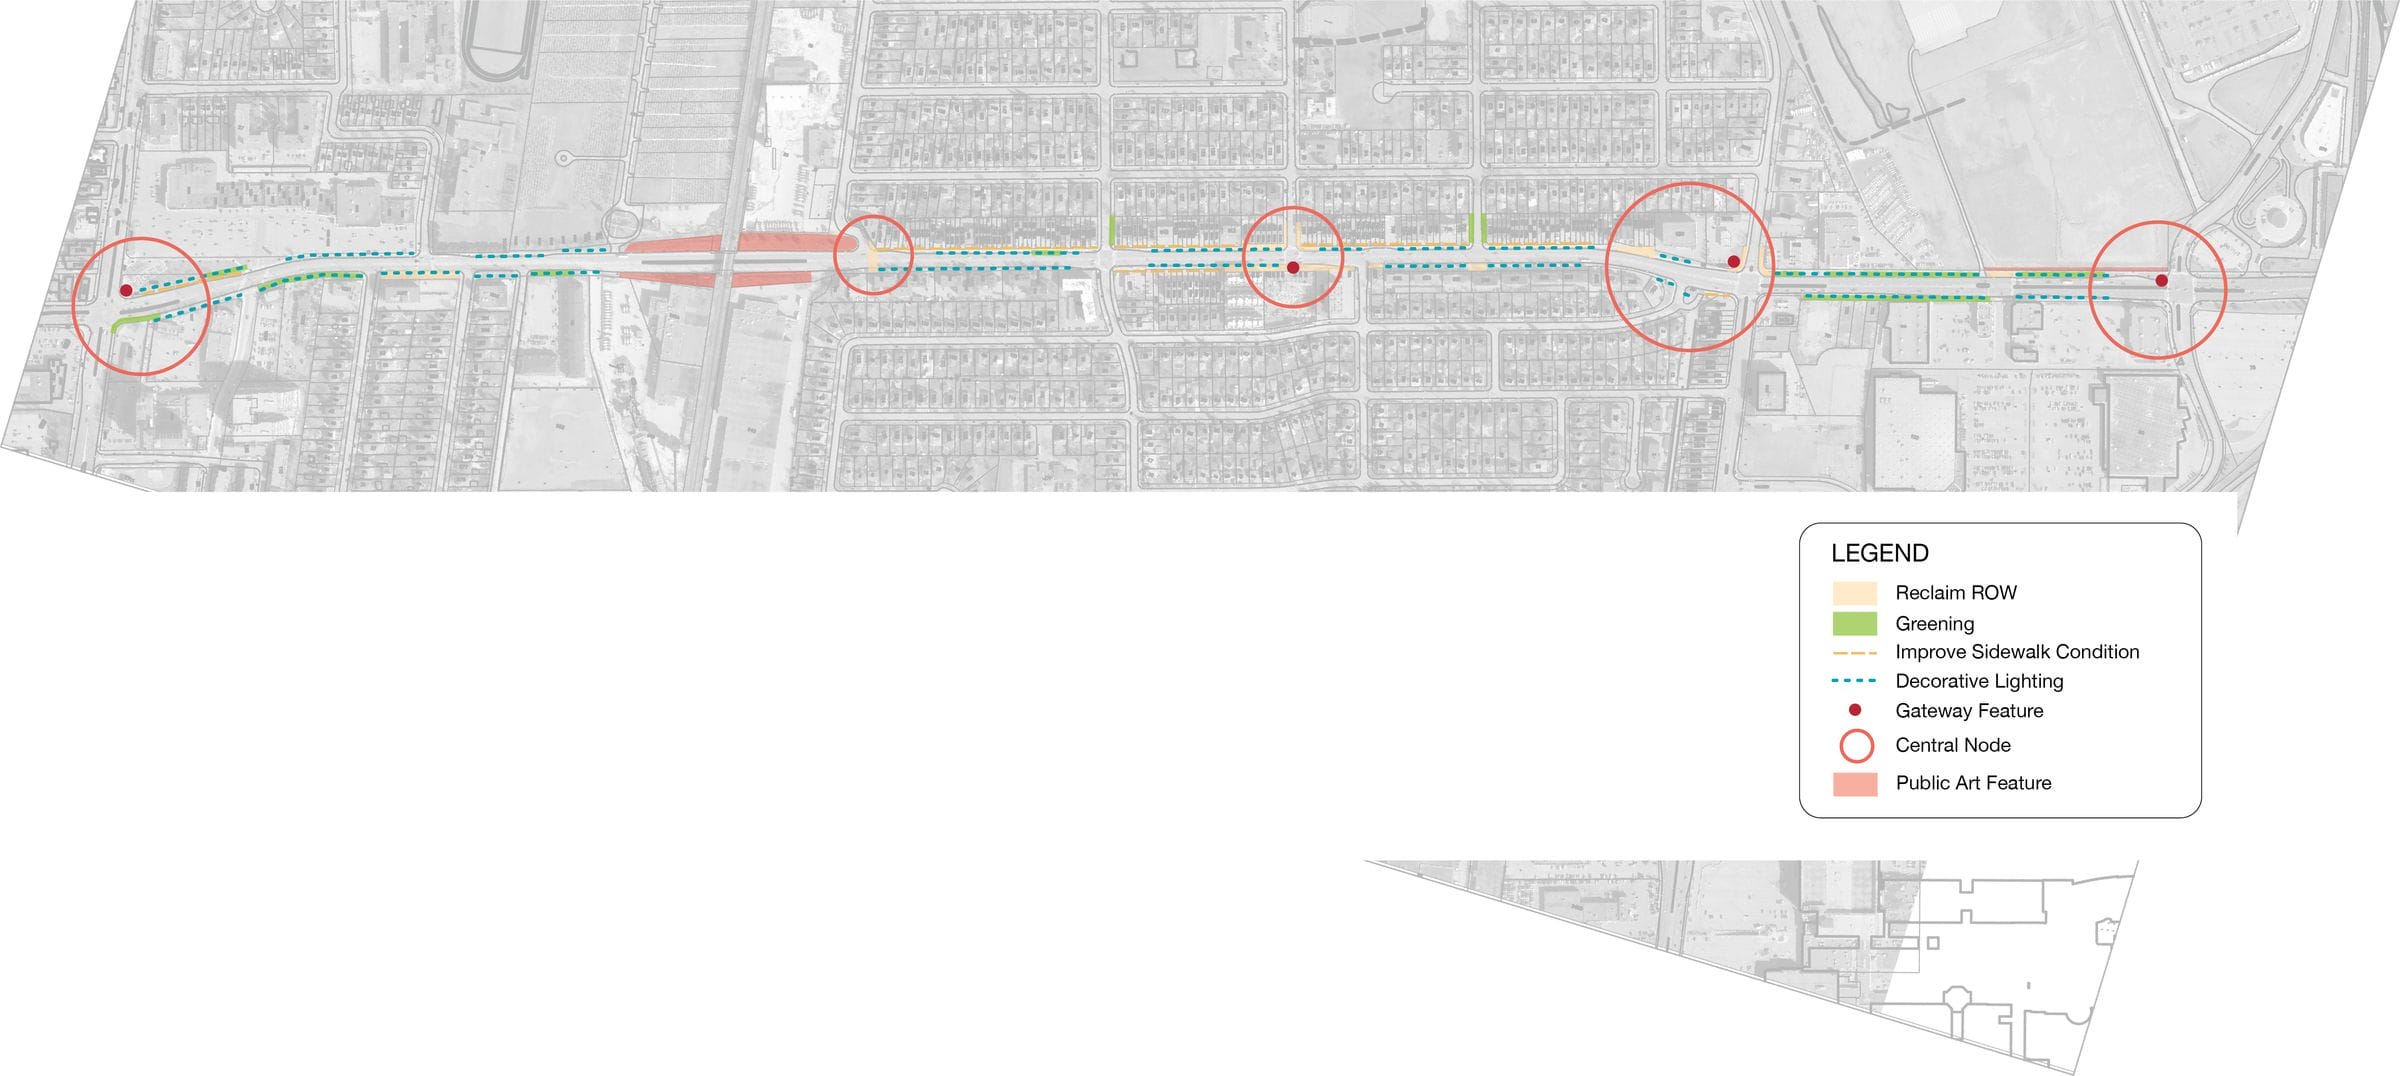
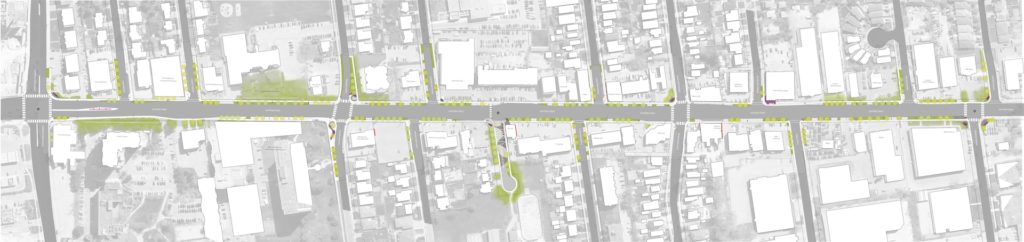
thinc design worked with the Wilson Village BIA to prepare a streetscape master plan for a 2.5 kilometre section of Wilson Avenue, west of Keele Street to Billy Bishop Way. The plan, completed in spring 2018, recognizes the character of a street dotted with more than 200 retailers, restaurants and services, chain and mom-and-pop, representing a wealth of cultures.
The work included site review, meetings with the BIA and City staff, a streetscape master plan, an implementation plan and cost estimates. The challenges were fitting in parking and creating a pedestrian environment beside four lanes of traffic and the nearby Downsview Airport lands.
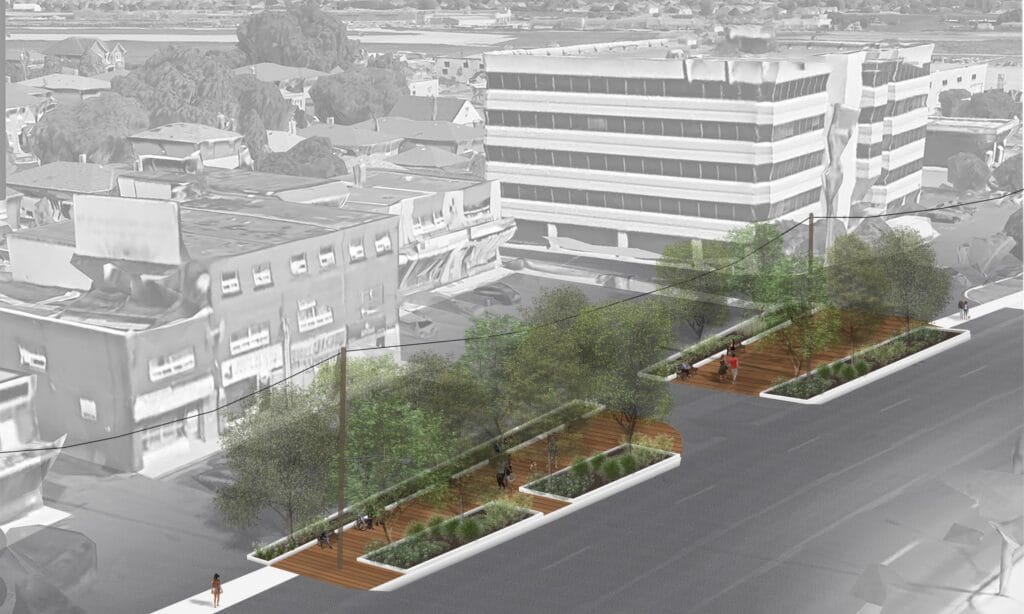
The main streetscape moves are enhanced transit wayfinding and shelter, site furnishings, sidewalk improvements, feature lighting, public art and planting. The BIA retained thinc design for detailed design of the Wilson and Ancaster intersection, the first piece of the plan to be built, finished in fall 2020.
more projects
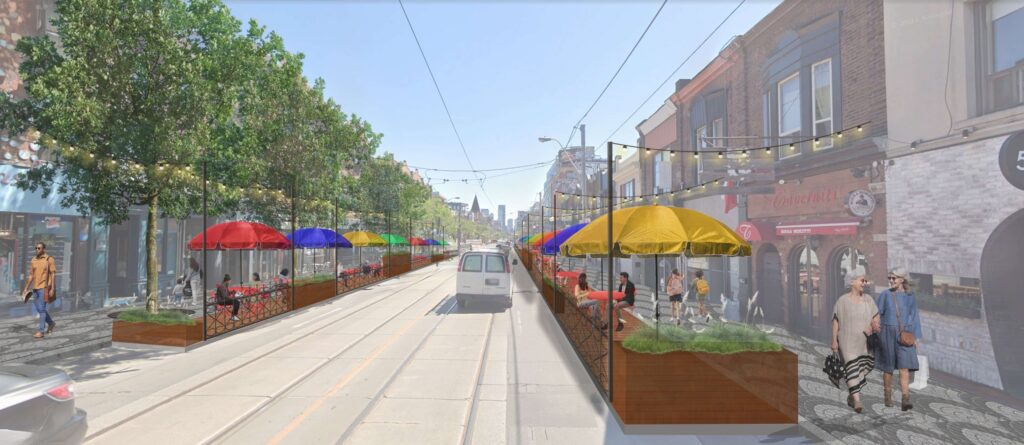 little italy bia streetscape master plan
Little Italy BIA · master plan approved, first gateway pending installation
 marketo district bia streetscape
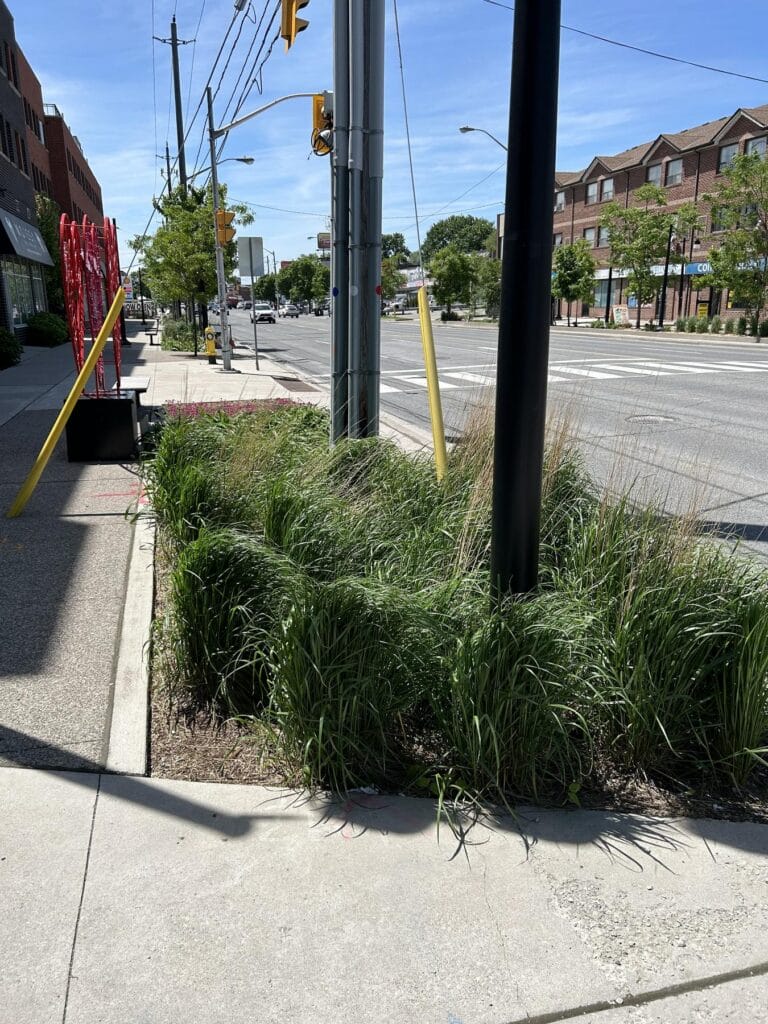 wilson and ancaster streetscape
Wilson Village BIA · built